

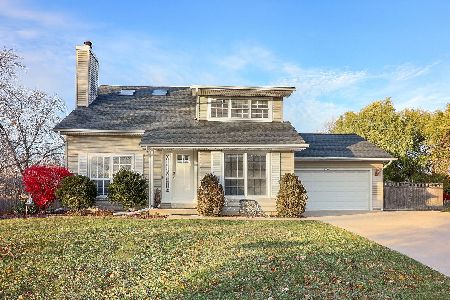
4530 Capstan Drive, Hoffman Estates, Illinois 60192
Subdivision > Stony Ridge
Sorry, we are updating photos, please update this page in 15 minutes
$285,000
|
Sold
|
|
| Status: | Closed |
| Sqft: | 1,904 |
| Cost/Sqft: | $157 |
| Beds: | 4 |
| Baths: | 3 |
| Year Built: | 1980 |
| Property Taxes: | $7,321 |
| Days On Market: | 3800 |
| Lot Size: | 0,00 |
Description
Beautifully remodeled top to bottom 5 years ago. Kitchen has new cabinets, granite counter tops, new high end GE stainless appliances, and inset lights. Master bath has been totallly remodeled with new ceramic shower, new vanity with granite top, and new fixtures. All new windows, new white six panel doors, new window shades and more. Freshly painted throughout. Newer carpeting. New brick patio.
Property Specifics
| Single Family | |
| — | |
| — | |
| 1980 | |
| None | |
| Aluminum Siding | |
| Asphalt | |
| DEERPATH | |
| No | |
| 0 |
| Cook | |
| Stony Ridge | |
| 0 / Not Applicable | |
| None | |
| Lake Michigan | |
| Public Sewer, Sewer-Storm | |
| Central Air | |
| Natural Gas, Forced Air | |
| 09244435 | |
| 01242070190000 |
Nearby Schools
| NAME: | DISTRICT: | DISTANCE: | |
|---|---|---|---|
|
Grade School
Grove Avenue Elementary School |
220 | — | |
|
Middle School
Barrington Middle School Prairie |
220 | Not in DB | |
|
High School
Barrington High School |
220 | Not in DB | |
Property History
| DATE: | EVENT: | PRICE: | SOURCE: |
|---|---|---|---|
| 20 May, 2015 | Under contract | $0 | MRED MLS |
| 13 May, 2015 | Listed for sale | $0 | MRED MLS |
| 13 Dec, 2016 | Sold | $285,000 | MRED MLS |
| 28 Oct, 2016 | Under contract | $299,000 | MRED MLS |
| — | Last price change | $320,000 | MRED MLS |
| 2 Jun, 2016 | Listed for sale | $335,000 | MRED MLS |
Sorry, we are updating photos, please update this page in 15 minutes
Room Specifics
All Bedroom Info:
Total Bedrooms: 4
Bedrooms Above Ground: 4
Bedrooms Below Ground: 0
Total Bedrooms: 4
Bedrooms Above Ground: 4
Bedrooms Below Ground: 0
Second Bedroom Info:
Dimensions: —
Location: —Dimensions: —
Floor Type: Carpet
Third Bedroom Info:
Dimensions: —
Location: —Dimensions: —
Floor Type: Carpet
Fourth Bedroom Info:
Dimensions: —
Location: —Dimensions: —
Floor Type: Carpet
Bathroom Info:
Full Bathrooms: 3
Partial Bathrooms: 1Full Bathrooms: 3
Bathroom Amenities: —
Bathroom in Basement: 0
Dining Room Info:
Dimensions: —
Location: —Dimensions: —
Floor Type: Carpet
Kitchen Info:
Dimensions: —
Location: —Dimensions: —
Floor Type: Wood Laminate
Features: Eating Area-Table Space
Laundry Room Info:
Dimensions: —
Location: —Dimensions: —
Floor Type: Wood Laminate
Living Room Info:
Dimensions: —
Location: —Dimensions: —
Floor Type: Carpet
Family Room Info:
Dimensions: —
Location: —Dimensions: —
Floor Type: Wood Laminate
Additional Rooms Info:
Rooms: No additional rooms
Basement: NoneRooms: No additional rooms
Other Specifics
| 2 | |
| Concrete Perimeter | |
| Garage | |
| — | |
| — | |
| — | |
| Patio | |
| — | |
| 116X66 | |
| Full | |
| None | |
| Wood Laminate Floors | |
| Range, Dishwasher, Refrigerator, Washer, Dryer, Disposal, Stainless Steel Appliance(s) | |
| Not in DB | |
| — | |
| — | |
| — |
Tax History
| Year | Property Taxes |
|---|---|
| 2016 | $7,321 |
Contact Agent
Nearby Similar Homes
13 Chipping Campden Drive, South Barrington, Illinois 60010

For Sale
$830,000
3 beds / 3.0 baths / 3,886 ft2
Single Family / Built: 1984
50
1043 Ridgeview Drive, Inverness, Illinois 60010

For Sale
$950,000
3 beds / 3.1 baths / 4,419 ft2
Single Family / Built: 2004
41
4112 Crimson Drive, Hoffman Estates, Illinois 60192

For Sale
$460,000
4 beds / 2.1 baths / 2,000 ft2
Single Family / Built: 1978
13
17 Projades Drive, South Barrington, Illinois 60010

For Sale
$1,750,000
4 beds / 3.1 baths / 5,373 ft2
Single Family / Built: 2026
133
Nearby Sold Comparables
4526 Capstan Drive, Hoffman Estates, Illinois 60192

Sold
$229,000
3 beds / 2.0 baths / 1,153 ft2
Single Family / Built: 1980
4185
1925 Driftwood Court, Hoffman Estates, Illinois 60192
Sold
$354,900
3 beds / 3.0 baths / 2,006 ft2
Single Family / Built: 1980
2681
4493 Capstan Drive, Hoffman Estates, Illinois 60192
Sold
$449,900
2 beds / 2.0 baths / 1,574 ft2
Single Family / Built: 1984
349
Contact Agent
Listing Provided By
RE/MAX Suburban
