

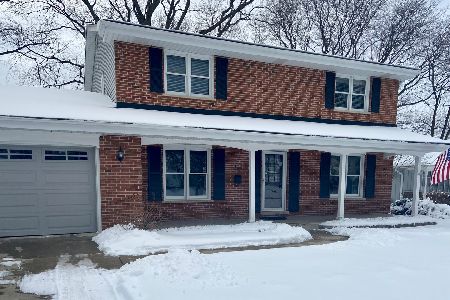
4534 Cornell Avenue, Downers Grove, Illinois 60515
Sorry, we are updating photos, please update this page in 15 minutes
$370,000
|
Sold
|
|
| Status: | Closed |
| Sqft: | 1,560 |
| Cost/Sqft: | $244 |
| Beds: | 4 |
| Baths: | 2 |
| Year Built: | 1967 |
| Property Taxes: | $7,959 |
| Days On Market: | 5324 |
| Lot Size: | 0,27 |
Description
Great split level in northwest DG w/spectacular view of adjacent park features spacious flr plan w/hrdwd flrs thru out entry foyer, LR, DR & BRs, modern Oak cabinet eat-in KIT w/granite counters, CT flr & SS applncs, great closets in BRs, newly remdld lower level Fmlyrm w/CT Flr, wall mount gas FPL, modern full bath & separate Landryrm w/access to fenced backyard. Heated inground pool & 4 cars fit in tandem garage!
Property Specifics
| Single Family | |
| — | |
| — | |
| 1967 | |
| Partial, English | |
| Aluminum Siding, Brick | |
| Asphalt | |
| SPLIT LEVEL | |
| No | |
| 0.27 |
| Du Page | |
| — | |
| 0 / Not Applicable | |
| None | |
| Lake Michigan | |
| Public Sewer | |
| Central Air | |
| Natural Gas, Forced Air | |
| 08046897 | |
| 0906309026 |
Nearby Schools
| NAME: | DISTRICT: | DISTANCE: | |
|---|---|---|---|
|
Grade School
Pierce Downer Elementary School |
58 | — | |
|
Middle School
Herrick Middle School |
58 | Not in DB | |
|
High School
Downers Grove North |
99 | Not in DB | |
Property History
| DATE: | EVENT: | PRICE: | SOURCE: |
|---|---|---|---|
| 21 Jun, 2012 | Sold | $370,000 | MRED MLS |
| 26 Apr, 2012 | Under contract | $379,900 | MRED MLS |
| 18 Apr, 2012 | Listed for sale | $379,900 | MRED MLS |
Sorry, we are updating photos, please update this page in 15 minutes
Room Specifics
All Bedroom Info:
Total Bedrooms: 4
Bedrooms Above Ground: 4
Bedrooms Below Ground: 0
Total Bedrooms: 4
Bedrooms Above Ground: 4
Bedrooms Below Ground: 0
Second Bedroom Info:
Dimensions: —
Location: —Dimensions: —
Floor Type: Hardwood
Third Bedroom Info:
Dimensions: —
Location: —Dimensions: —
Floor Type: Hardwood
Fourth Bedroom Info:
Dimensions: —
Location: —Dimensions: —
Floor Type: Hardwood
Bathroom Info:
Full Bathrooms: 2
Partial Bathrooms: 0Full Bathrooms: 2
Bathroom Amenities: —
Bathroom in Basement: 1
Dining Room Info:
Dimensions: —
Location: —Dimensions: —
Floor Type: Hardwood
Kitchen Info:
Dimensions: —
Location: —Dimensions: —
Floor Type: Ceramic Tile
Features: Eating Area-Table Space
Laundry Room Info:
Dimensions: —
Location: —Dimensions: —
Floor Type: Ceramic Tile
Living Room Info:
Dimensions: —
Location: —Dimensions: —
Floor Type: Hardwood
Family Room Info:
Dimensions: —
Location: —Dimensions: —
Floor Type: Ceramic Tile
Additional Rooms Info:
Rooms: Foyer
Basement: Partial, EnglishRooms: Foyer
Other Specifics
| 4 | |
| — | |
| Garage | |
| — | |
| — | |
| — | |
| Patio, Porch, In Ground Pool | |
| Fenced Yard, Park Adjacent | |
| 80X145 | |
| — | |
| None | |
| Hardwood Floors | |
| Range, Microwave, Dishwasher, Refrigerator, Washer, Dryer | |
| Not in DB | |
| Sidewalks, Street Lights, Street Paved | |
| — | |
| Gas Log, Gas Starter |
Tax History
| Year | Property Taxes |
|---|---|
| 2012 | $7,959 |
Contact Agent
Nearby Similar Homes
4640 Stonewall Avenue, Downers Grove, Illinois 60515
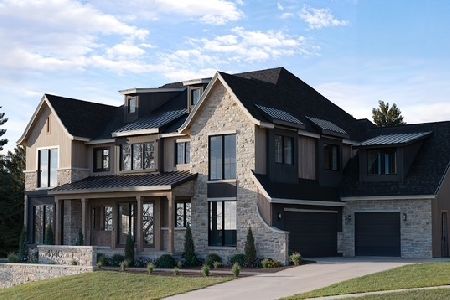
For Sale
$2,700,000
6 beds / 6.1 baths / 7,664 ft2
Single Family / Built: 2026
375
4447 Stonewall Avenue, Downers Grove, Illinois 60515
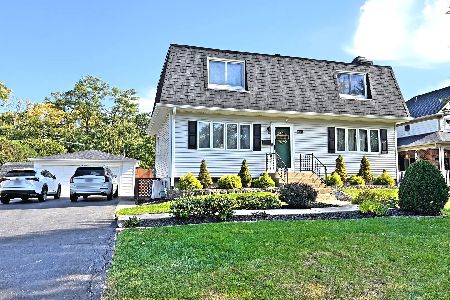
For Sale
$649,000
3 beds / 2.1 baths / 1,728 ft2
Single Family / Built: 1956
26
4411 Woodward Avenue, Downers Grove, Illinois 60515
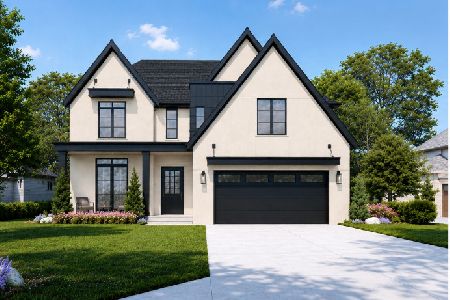
For Sale
$1,849,900
4 beds / 4.1 baths / 5,642 ft2
Single Family / Built: 2026
140
4425 Wilson Avenue, Downers Grove, Illinois 60515
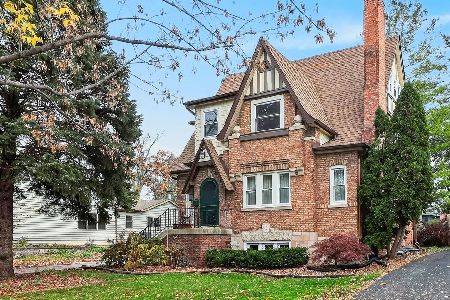
For Sale
$1,099,000
4 beds / 5.0 baths / 3,212 ft2
Single Family / Built: 1931
2
4733 Pershing Avenue, Downers Grove, Illinois 60515
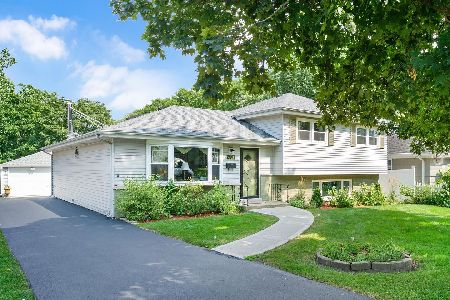
For Sale
$575,000
3 beds / 2.0 baths / 2,145 ft2
Single Family / Built: 1965
120
4608 Pershing Avenue, Downers Grove, Illinois 60515
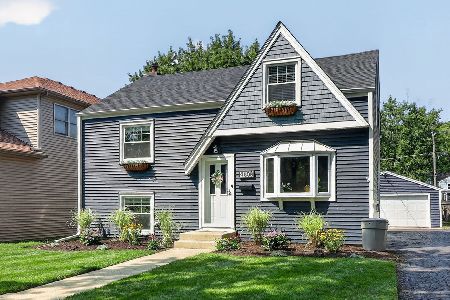
For Sale
$525,000
4 beds / 2.0 baths / 1,671 ft2
Single Family / Built: 1951
59
Nearby Sold Comparables
4601 Stonewall Avenue, Downers Grove, Illinois 60515

Sold
$1,195,000
5 beds / 5.1 baths / 4,200 ft2
Single Family / Built: 2005
4629
4601 Stonewall Avenue, Downers Grove, Illinois 60515
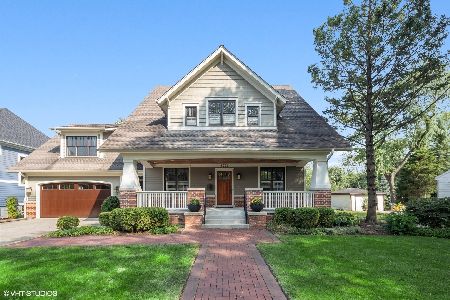
Sold
$999,000
5 beds / 5.1 baths / 3,929 ft2
Single Family / Built: 2005
2230
4518 Cornell Avenue, Downers Grove, Illinois 60515
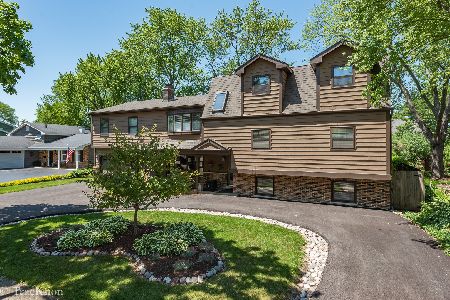
Sold
$699,900
5 beds / 3.0 baths / 3,750 ft2
Single Family / Built: 1967
2032
4613 Stonewall, Downers Grove, Illinois 60515
Sold
$449,000
3 beds / 2.1 baths / 0 ft2
Single Family / Built: —
7347
4613 Stonewall Avenue, Downers Grove, Illinois 60515
Sold
$439,000
3 beds / 2.1 baths / 0 ft2
Single Family / Built: —
3951
4512 Cornell Avenue, Downers Grove, Illinois 60515
Sold
$499,900
4 beds / 2.1 baths / 2,244 ft2
Single Family / Built: 1967
2117
Contact Agent
Listing Provided By
Century 21 Affiliated
