

4535 Forest Avenue, Waukegan, Illinois 60085
Subdivision > Fields Of Bayberry
Sorry, we are updating photos, please update this page in 15 minutes
$205,000
|
Sold
|
|
| Status: | Closed |
| Sqft: | 2,048 |
| Cost/Sqft: | $110 |
| Beds: | 4 |
| Baths: | 4 |
| Year Built: | 1998 |
| Property Taxes: | $7,689 |
| Days On Market: | 5379 |
| Lot Size: | 0,17 |
Description
Gurnee Schools - top location - sparkling condition! 3 1/2 Baths, finished basement, hardwood flooring, newer carpet, paint, and lighting! Big kitchen w/ sunny eating area, ceramic tile floor, tile backsplash, & oak cabinets. Recently finished basement w/ full bath & bar area. Paver patio & mature trees. Master suite has private bath w/ dual vanity, newer lighting, custom tile, & walk-in closet.
Property Specifics
| Single Family | |
| — | |
| Traditional | |
| 1998 | |
| Partial | |
| Vinyl Siding | |
| Asphalt | |
| — | |
| No | |
| 0.17 |
| Lake | |
| Fields Of Bayberry | |
| 375 / Annual | |
| Insurance | |
| Lake Michigan | |
| Public Sewer, Sewer-Storm | |
| Central Air | |
| Natural Gas, Forced Air | |
| 08006025 | |
| 07264190030000 |
Nearby Schools
| NAME: | DISTRICT: | DISTANCE: | |
|---|---|---|---|
|
Grade School
Woodland Elementary School |
50 | — | |
|
Middle School
Woodland Middle School |
50 | Not in DB | |
|
High School
Warren Township High School |
121 | Not in DB | |
Property History
| DATE: | EVENT: | PRICE: | SOURCE: |
|---|---|---|---|
| 16 Jul, 2012 | Sold | $205,000 | MRED MLS |
| 26 May, 2012 | Under contract | $225,000 | MRED MLS |
| 28 Feb, 2012 | Listed for sale | $225,000 | MRED MLS |
Sorry, we are updating photos, please update this page in 15 minutes
Room Specifics
All Bedroom Info:
Total Bedrooms: 4
Bedrooms Above Ground: 4
Bedrooms Below Ground: 0
Total Bedrooms: 4
Bedrooms Above Ground: 4
Bedrooms Below Ground: 0
Second Bedroom Info:
Dimensions: —
Location: —Dimensions: —
Floor Type: Carpet
Third Bedroom Info:
Dimensions: —
Location: —Dimensions: —
Floor Type: Carpet
Fourth Bedroom Info:
Dimensions: —
Location: —Dimensions: —
Floor Type: Carpet
Bathroom Info:
Full Bathrooms: 4
Partial Bathrooms: 1Full Bathrooms: 4
Bathroom Amenities: Double Sink
Bathroom in Basement: 1
Dining Room Info:
Dimensions: —
Location: —Dimensions: —
Floor Type: Hardwood
Kitchen Info:
Dimensions: —
Location: —Dimensions: —
Floor Type: Ceramic Tile
Features: Eating Area-Table Space
Living Room Info:
Dimensions: —
Location: —Dimensions: —
Floor Type: Hardwood
Family Room Info:
Dimensions: —
Location: —Dimensions: —
Floor Type: Hardwood
Additional Rooms Info:
Rooms: Foyer, Recreation Room
Basement: PartialRooms: Foyer, Recreation Room
Other Specifics
| 2 | |
| Concrete Perimeter | |
| Garage | |
| — | |
| — | |
| — | |
| Patio | |
| — | |
| 56 X 135.24 | |
| Unfinished | |
| Full | |
| Hardwood Floors, First Floor Laundry | |
| Range, Dishwasher, Refrigerator, Washer, Dryer, Disposal | |
| Not in DB | |
| Sidewalks, Street Lights, Street Paved | |
| — | |
| Wood Burning |
Tax History
| Year | Property Taxes |
|---|---|
| 2012 | $7,689 |
Contact Agent
Nearby Similar Homes
4386 Forest Avenue, Gurnee, Illinois 60031
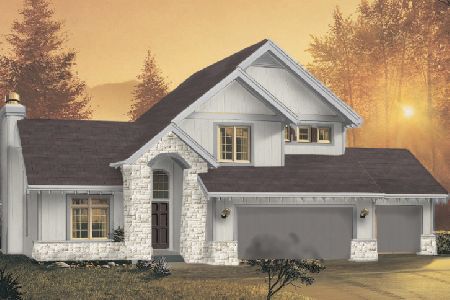
For Sale
$589,000
3 beds / 2.1 baths / 1,893 ft2
Single Family / Built: 2026
97
4382 Forest Avenue, Gurnee, Illinois 60031
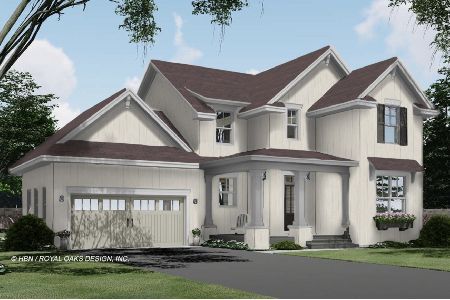
For Sale
$580,000
3 beds / 2.1 baths / 1,973 ft2
Single Family / Built: 2026
97
4378 Forest Avenue, Gurnee, Illinois 60031
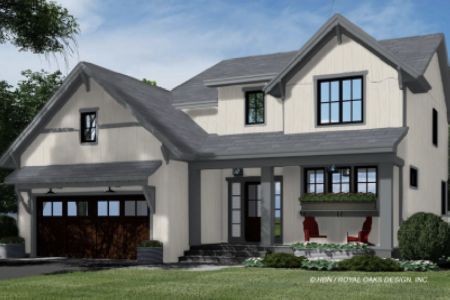
For Sale
$599,000
4 beds / 2.1 baths / 2,265 ft2
Single Family / Built: 2026
97
4671 Providence Road, Gurnee, Illinois 60031
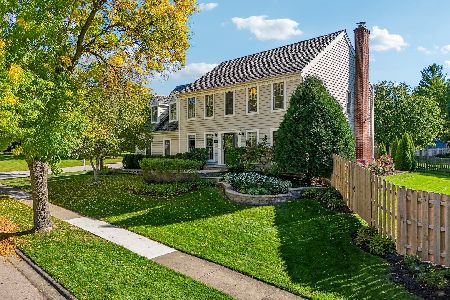
For Sale
$595,000
4 beds / 2.1 baths / 2,772 ft2
Single Family / Built: 1991
42
450 Tanglewood Drive, Gurnee, Illinois 60031
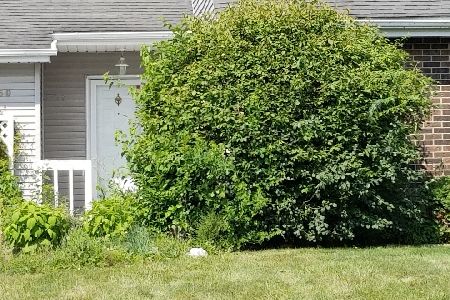
Short Sale
$62,750
3 beds / 3.0 baths / 1,896 ft2
Single Family / Built: 1983
1174
Nearby Sold Comparables
4530 Forest Avenue, Waukegan, Illinois 60085

Sold
$250,000
3 beds / 3.1 baths / 2,074 ft2
Single Family / Built: 1998
2657
4538 Forest Avenue, Waukegan, Illinois 60085
Sold
$123,000
3 beds / 2.1 baths / 1,708 ft2
Single Family / Built: 1997
5588
4538 Forest Avenue, Waukegan, Illinois 60085
Sold
$249,900
3 beds / 2.1 baths / 2,708 ft2
Single Family / Built: 1997
2816
4530 Forest Avenue, Waukegan, Illinois 60085
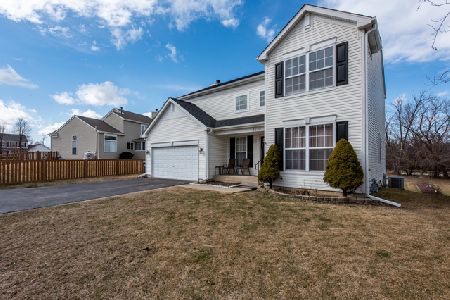
Sold
$266,000
3 beds / 3.1 baths / 2,074 ft2
Single Family / Built: 1998
2419

Contact Agent
Listing Provided By
Kreuser & Seiler LTD
