

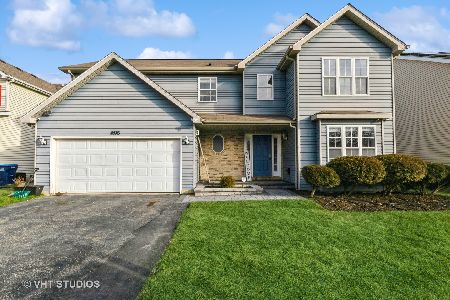
4536 Lawn Avenue, Waukegan, Illinois 60085


$239,000
|
Sold
|
|
| Status: | Closed |
| Sqft: | 0 |
| Cost/Sqft: | — |
| Beds: | 3 |
| Baths: | 3 |
| Year Built: | 2000 |
| Property Taxes: | $8,512 |
| Days On Market: | 2179 |
| Lot Size: | 0,17 |
Description
Located in the sought after Bayberry subdivision across street from a charming back with water views you will find this charming two story home which offers an expansive floor plan with tremendous upside! The home offers three bedrooms plus a large loft which looks down upon the family room that features a wood burning fireplace and lofted ceilings! The master bath is spa like with a large jacuzzi tub, double vanity sink and a very serene feeling! The kitchen which overlooks the family room is ideal for entertaining features SS appliances combined with a great layout for entertaining. The main level offers harwd floors, basement is partially finished and the large deck offers the most tranquil setting with pond views for those perfect summer evenings! The location is hard to beat as homes rarely come available in the Bayberry community, across the street from park, minutes from expressway and the ideal Waukegan community! This home will not last long, get inside today and appreciate all this property has to offer
Property Specifics
| Single Family | |
| — | |
| — | |
| 2000 | |
| Full | |
| Aluminum Siding, Vinyl Siding, Steel Siding | |
| — | |
| — | |
| No | |
| 0.17 |
| Lake | |
| Bayberry | |
| 325 / Annual | |
| Other | |
| Public | |
| Public Sewer | |
| Central Air | |
| Natural Gas | |
| 10947263 | |
| 07264200040000 |
Property History
| DATE: | EVENT: | PRICE: | SOURCE: |
|---|---|---|---|
| 29 Jan, 2021 | Sold | $239,000 | MRED MLS |
| 17 Dec, 2020 | Under contract | $239,000 | MRED MLS |
| 2 Dec, 2020 | Listed for sale | $239,000 | MRED MLS |
| 13 Feb, 2024 | Sold | $362,500 | MRED MLS |
| 4 Jan, 2024 | Under contract | $349,900 | MRED MLS |
| 4 Jan, 2024 | Listed for sale | $349,900 | MRED MLS |


Room Specifics
Total Bedrooms: 3
Bedrooms Above Ground: 3
Bedrooms Below Ground: 0
Full Bathrooms: 3
Bathroom Amenities: —
Bathroom in Basement: 0
Dimensions: —
Floor Type: Hardwood
Dimensions: —
Floor Type: Hardwood
Dimensions: —
Floor Type: Carpet
Dimensions: —
Floor Type: Carpet
Rooms: Loft
Other Specifics
| 2 | |
| — | |
| Garage | |
| — | |
| — | |
| — | |
| — | |
| — | |
| 58 X 139 | |
| — | |
| Full | |
| — | |
| — | |
| Not in DB | |
| — | |
| — | |
| Wood Burning |
Tax History
| Year | Property Taxes |
|---|---|
| 2021 | $8,512 |
| 2024 | $9,849 |
Contact Agent
Nearby Similar Homes
Nearby Sold Comparables


Contact Agent
Listing Provided By
Re/Max Properties
