

4536 Sheridan Road, Uptown, Chicago, Illinois 60640
Sorry, we are updating photos, please update this page in 15 minutes
$221,500
|
Sold
|
|
| Status: | Closed |
| Sqft: | 0 |
| Cost/Sqft: | — |
| Beds: | 2 |
| Baths: | 2 |
| Year Built: | — |
| Property Taxes: | $4,299 |
| Days On Market: | 4114 |
| Lot Size: | 0,00 |
Description
Beautiful & sunny top floor 2BR/2BA condo in historic Uptown! Open living space with true hardwoods and berber carpeted bedrooms. Your 13x13 master suite has gorgeous marble shower and double vanity. Custom walk-ins with added shelving/storage complete the space. 2nd true bedroom with smart closet & tiled full second bath. New stainless appliance package just installed in kitchen! Great side office space off of the kitchen with great light. Washer in-unit. Central A/C and Heat. Central location with easy access to transit, restaurants, Clark and Broadway and the lake. LOW assessments and price includes secured parking and add. storage unit.
Property Specifics
| Condos/Townhomes | |
| 3 | |
| — | |
| — | |
| None | |
| Brick | |
| — | |
| — | |
| No | |
| — |
| Cook | |
| — | |
| 151 / Monthly | |
| Water, Parking, Insurance, Exterior Maintenance, Lawn Care, Scavenger, Snow Removal | |
| Lake Michigan | |
| Sewer-Storm | |
| Central Air | |
| Natural Gas, Forced Air | |
| 09000776 | |
| 14172190161012 |
Property History
| DATE: | EVENT: | PRICE: | SOURCE: |
|---|---|---|---|
| 20 Feb, 2009 | Sold | $245,000 | MRED MLS |
| 26 Jan, 2009 | Under contract | $250,000 | MRED MLS |
| — | Last price change | $265,000 | MRED MLS |
| 7 Apr, 2008 | Listed for sale | $284,900 | MRED MLS |
| 28 Sep, 2015 | Sold | $221,500 | MRED MLS |
| 10 Aug, 2015 | Under contract | $225,000 | MRED MLS |
| 3 Aug, 2015 | Listed for sale | $225,000 | MRED MLS |
| 4 May, 2021 | Sold | $260,000 | MRED MLS |
| 30 Mar, 2021 | Under contract | $249,000 | MRED MLS |
| 26 Mar, 2021 | Listed for sale | $249,000 | MRED MLS |
Sorry, we are updating photos, please update this page in 15 minutes
Room Specifics
All Bedroom Info:
Total Bedrooms: 2
Bedrooms Above Ground: 2
Bedrooms Below Ground: 0
Total Bedrooms: 2
Bedrooms Above Ground: 2
Bedrooms Below Ground: 0
Second Bedroom Info:
Dimensions: —
Location: —Dimensions: —
Floor Type: Carpet
Bathroom Info:
Full Bathrooms: 2
Partial Bathrooms: 0Full Bathrooms: 2
Bathroom Amenities: —
Bathroom in Basement: 0
Dining Room Info:
Dimensions: —
Location: —Dimensions: —
Floor Type: Hardwood
Kitchen Info:
Dimensions: —
Location: —Dimensions: —
Floor Type: Ceramic Tile
Living Room Info:
Dimensions: —
Location: —Dimensions: —
Floor Type: Hardwood
Additional Rooms Info:
Rooms: Office
Basement: NoneRooms: Office
Other Specifics
| — | |
| — | |
| Space/s | |
| — | |
| — | |
| — | |
| Storms/Screens | |
| — | |
| 0 | |
| — | |
| Full | |
| Hardwood Floors, Laundry Hook-Up in Unit | |
| Range, Microwave, Dishwasher, Refrigerator, Washer, Dryer | |
| Not in DB | |
| — | |
| Bike Room/Bike Trails, Storage | |
| — |
Tax History
| Year | Property Taxes |
|---|---|
| 2009 | $1,901 |
| 2015 | $4,299 |
| 2021 | $4,836 |
Contact Agent
Nearby Similar Homes
4536 Sheridan Road, Chicago, Illinois 60640
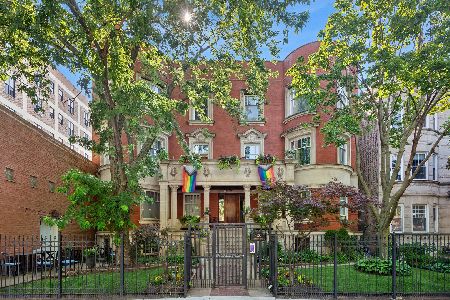
For Sale
$470,000
2 beds / 2.0 baths / 1,300 ft2
Condos/Townhomes / Built: 1889
53
1000 Leland Avenue, Chicago, Illinois 60640
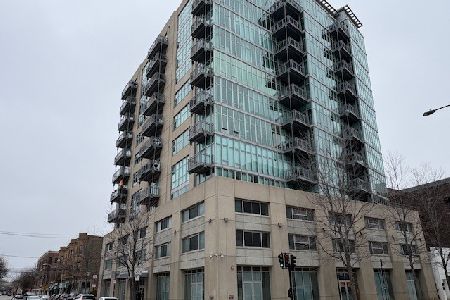
For Sale
$535,000
3 beds / 3.1 baths / 2,100 ft2
Condos/Townhomes / Built: 2004
204
4733 Kenmore Avenue, Chicago, Illinois 60640
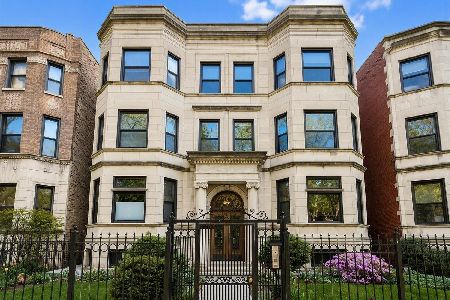
For Sale
$264,900
2 beds / 1.0 baths / 1,100 ft2
Condos/Townhomes / Built: 1904
68
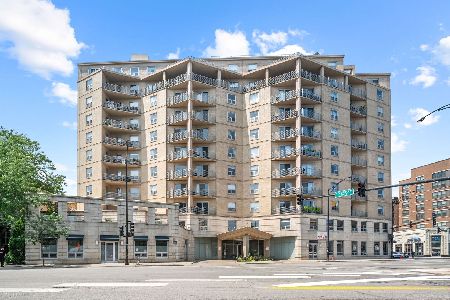
4350 Broadway Street, Chicago, Illinois 60613
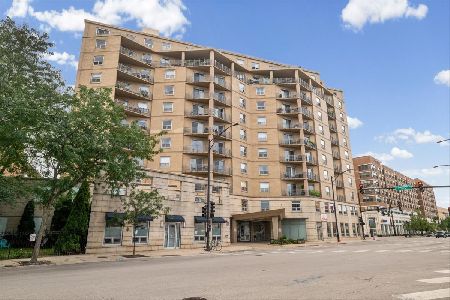
For Sale
$765,000
3 beds / 3.0 baths / 2,606 ft2
Condos/Townhomes / Built: 2004
58
4350 Broadway Street, Chicago, Illinois 60613
For Sale
$749,900
3 beds / 2.1 baths / 2,004 ft2
Condos/Townhomes / Built: 2003
37
4662 Winthrop Avenue, Chicago, Illinois 60640
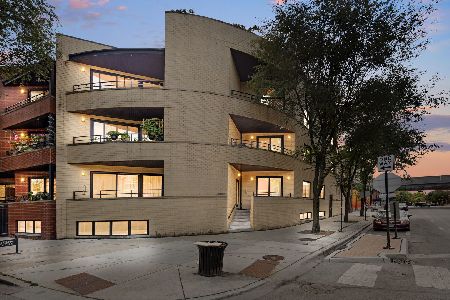
For Sale
$599,000
3 beds / 3.0 baths / 1,700 ft2
Condos/Townhomes / Built: 2007
81
Nearby Sold Comparables
4536 Sheridan Road, Chicago, Illinois 60640

Sold
$239,900
2 beds / 2.0 baths / 1,250 ft2
Condos/Townhomes / Built: —
5052
4536 Sheridan Road, Chicago, Illinois 60640
Sold
$215,000
2 beds / 2.0 baths / 0 ft2
Condos/Townhomes / Built: —
4601
4536 Sheridan Road, Chicago, Illinois 60640
Sold
$229,900
2 beds / 2.0 baths / 0 ft2
Condos/Townhomes / Built: —
4212
4536 Sheridan Road, Chicago, Illinois 60640
Sold
$259,900
2 beds / 2.0 baths / 1,300 ft2
Condos/Townhomes / Built: —
3628
4536 Sheridan Road, Chicago, Illinois 60640

Sold
$280,000
2 beds / 2.0 baths / 0 ft2
Condos/Townhomes / Built: —
1998
4536 Sheridan Road, Chicago, Illinois 60640

Sold
$340,000
2 beds / 2.0 baths / 1,300 ft2
Condos/Townhomes / Built: 1889
1971
Contact Agent
Listing Provided By
@properties
