

454 Litchfield Drive, Round Lake, Illinois 60073
Subdivision > Natures Cove
Sorry, we are updating photos, please update this page in 15 minutes
$139,000
|
Sold
|
|
| Status: | Closed |
| Sqft: | 1,634 |
| Cost/Sqft: | $91 |
| Beds: | 3 |
| Baths: | 3 |
| Year Built: | 2003 |
| Property Taxes: | $3,178 |
| Days On Market: | 3757 |
| Lot Size: | 0,00 |
Description
This Sandstone model includes a fantastic location adjacent to the forest preserve with Millennium trail access. You will find plenty of space in this 1634 sq ft town home that comes with 3 bedrooms, loft, 2.1 baths and 2 car garage. The master bedroom includes a master bath with double sinks, separate shower and soaker tub plus nice walk in closet! 2nd floor laundry. Kitchen includes all appliances with 42 inch cabinets lots of counter top space that opens to the living and dining room. 9 ft ceilings on the first floor with fantastic view of open space out the front windows. Large community park, walking and biking trails. Big hollow schools and Grant high school. Come take a look and bring back your contract.
Property Specifics
| Condos/Townhomes | |
| 2 | |
| — | |
| 2003 | |
| None | |
| Aluminum Siding, Brick | |
| Asphalt | |
| SANDSTONE | |
| No | |
| — |
| Lake | |
| Natures Cove | |
| 130 / Monthly | |
| Insurance, Exterior Maintenance, Lawn Care | |
| Public | |
| Public Sewer | |
| Central Air | |
| Natural Gas, Forced Air | |
| 09288942 | |
| 05361010530000 |
Nearby Schools
| NAME: | DISTRICT: | DISTANCE: | |
|---|---|---|---|
|
Grade School
Big Hollow Elementary School |
38 | — | |
|
Middle School
Big Hollow School |
38 | Not in DB | |
|
High School
Grant Community High School |
124 | Not in DB | |
Property History
| DATE: | EVENT: | PRICE: | SOURCE: |
|---|---|---|---|
| 7 Sep, 2016 | Sold | $139,000 | MRED MLS |
| 22 Jul, 2016 | Under contract | $148,900 | MRED MLS |
| 16 Jul, 2016 | Listed for sale | $148,900 | MRED MLS |
Sorry, we are updating photos, please update this page in 15 minutes
Room Specifics
All Bedroom Info:
Total Bedrooms: 3
Bedrooms Above Ground: 3
Bedrooms Below Ground: 0
Total Bedrooms: 3
Bedrooms Above Ground: 3
Bedrooms Below Ground: 0
Second Bedroom Info:
Dimensions: —
Location: —Dimensions: —
Floor Type: Carpet
Third Bedroom Info:
Dimensions: —
Location: —Dimensions: —
Floor Type: Carpet
Bathroom Info:
Full Bathrooms: 3
Partial Bathrooms: 1Full Bathrooms: 3
Bathroom Amenities: Separate Shower
Bathroom in Basement: 0
Dining Room Info:
Dimensions: —
Location: —Dimensions: —
Floor Type: Carpet
Kitchen Info:
Dimensions: —
Location: —Dimensions: —
Floor Type: Vinyl
Laundry Room Info:
Dimensions: —
Location: —Dimensions: —
Floor Type: Vinyl
Living Room Info:
Dimensions: —
Location: —Dimensions: —
Floor Type: Carpet
Additional Rooms Info:
Rooms: Loft
Basement: NoneRooms: Loft
Other Specifics
| 2 | |
| Concrete Perimeter | |
| Garage | |
| — | |
| — | |
| — | |
| — | |
| Common Grounds, Forest Preserve Adjacent | |
| COMMON GROUND | |
| — | |
| Full | |
| Second Floor Laundry | |
| Range, Microwave, Dishwasher, Refrigerator, Washer, Dryer, Disposal | |
| Not in DB | |
| — | |
| Bike Room/Bike Trails, Park | |
| — |
Tax History
| Year | Property Taxes |
|---|---|
| 2016 | $3,178 |
Contact Agent
Nearby Similar Homes
487 Litchfield Drive, Round Lake, Illinois 60073
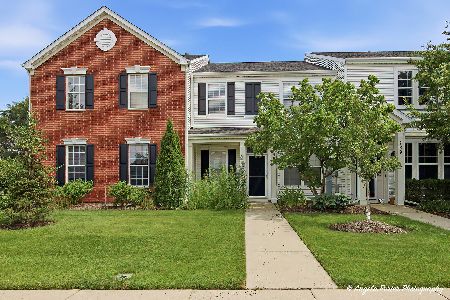
For Sale
$260,000
3 beds / 2.1 baths / 1,449 ft2
Condos/Townhomes / Built: 2004
110
363 Litchfield Drive, Round Lake, Illinois 60073
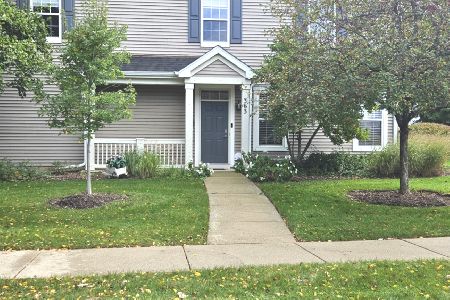
For Sale
$265,000
2 beds / 2.1 baths / 1,452 ft2
Condos/Townhomes / Built: 2004
13
Nearby Sold Comparables
452 Litchfield Drive, Round Lake, Illinois 60073

Sold
$52,500
2 beds / 1.1 baths / 1,323 ft2
Condos/Townhomes / Built: 2003
5302
452 Litchfield Drive, Round Lake, Illinois 60073
Sold
$119,900
2 beds / 1.1 baths / 1,323 ft2
Condos/Townhomes / Built: 2003
3922
452 Litchfield Drive, Round Lake, Illinois 60073

Sold
$210,000
2 beds / 1.1 baths / 1,633 ft2
Condos/Townhomes / Built: 2003
1424
448 Litchfield Drive, Round Lake, Illinois 60073
Sold
$159,900
3 beds / 2.1 baths / 1,617 ft2
Condos/Townhomes / Built: 2003
2640
Contact Agent
Listing Provided By
RE/MAX Suburban
