

454 Tulsa Avenue, Carpentersville, Illinois 60110
Subdivision > Meadowdale
Sorry, we are updating photos, please update this page in 15 minutes
$165,000
|
Sold
|
|
| Status: | Closed |
| Sqft: | 1,264 |
| Cost/Sqft: | $129 |
| Beds: | 4 |
| Baths: | 1 |
| Year Built: | 1959 |
| Property Taxes: | $3,711 |
| Days On Market: | 3760 |
| Lot Size: | 0,15 |
Description
WOW...split level with tons of new things, roof, siding, floors, drive way, windows, hot water tank... and on and on. Bright living room with vaulted ceilings, and skylights! Kitchen has new cabinets and room for a table. 3 bedrooms upstairs and one in finished lower level with one car attached garage! This is ready to move in and enjoy!! Free maintenance, bring your buyers!! This is a quick close.... Enjoy!!!
Property Specifics
| Single Family | |
| — | |
| Bi-Level | |
| 1959 | |
| Partial | |
| Aluminum Siding, Vinyl Siding, Steel Siding | |
| Asphalt | |
| — | |
| No | |
| 0.15 |
| Kane | |
| Meadowdale | |
| 0 / Not Applicable | |
| None | |
| Public | |
| Public Sewer | |
| Central Air | |
| Natural Gas | |
| 09302274 | |
| 0311478007 |
Nearby Schools
| NAME: | DISTRICT: | DISTANCE: | |
|---|---|---|---|
|
Grade School
Meadowdale Elementary School |
300 | — | |
|
Middle School
Carpentersville Middle School |
300 | Not in DB | |
|
High School
Dundee-crown High School |
300 | Not in DB | |
Property History
| DATE: | EVENT: | PRICE: | SOURCE: |
|---|---|---|---|
| 21 Mar, 2016 | Sold | $77,400 | MRED MLS |
| 2 Mar, 2016 | Under contract | $77,300 | MRED MLS |
| 12 Nov, 2015 | Listed for sale | $77,300 | MRED MLS |
| 16 Nov, 2016 | Sold | $165,000 | MRED MLS |
| 12 Oct, 2016 | Under contract | $162,900 | MRED MLS |
| — | Last price change | $164,900 | MRED MLS |
| 30 Jul, 2016 | Listed for sale | $164,900 | MRED MLS |
Sorry, we are updating photos, please update this page in 15 minutes
Room Specifics
All Bedroom Info:
Total Bedrooms: 4
Bedrooms Above Ground: 4
Bedrooms Below Ground: 0
Total Bedrooms: 4
Bedrooms Above Ground: 4
Bedrooms Below Ground: 0
Second Bedroom Info:
Dimensions: —
Location: —Dimensions: —
Floor Type: Wood Laminate
Third Bedroom Info:
Dimensions: —
Location: —Dimensions: —
Floor Type: Wood Laminate
Fourth Bedroom Info:
Dimensions: —
Location: —Dimensions: —
Floor Type: Wood Laminate
Bathroom Info:
Full Bathrooms: 1
Partial Bathrooms: 0Full Bathrooms: 1
Bathroom Amenities: —
Bathroom in Basement: 1
Kitchen Info:
Dimensions: —
Location: —Dimensions: —
Floor Type: Ceramic Tile
Laundry Room Info:
Dimensions: —
Location: —Dimensions: —
Floor Type: Other
Living Room Info:
Dimensions: —
Location: —Dimensions: —
Floor Type: Wood Laminate
Family Room Info:
Dimensions: —
Location: —Dimensions: —
Floor Type: Wood Laminate
Additional Rooms Info:
Rooms: Foyer
Basement: PartialRooms: Foyer
Other Specifics
| 1 | |
| — | |
| Garage | |
| — | |
| — | |
| — | |
| — | |
| — | |
| .15 | |
| — | |
| None | |
| Vaulted/Cathedral Ceilings, Skylight(s), Wood Laminate Floors | |
| Range, Refrigerator, Washer, Dryer | |
| Not in DB | |
| — | |
| — | |
| — |
Tax History
| Year | Property Taxes |
|---|---|
| 2016 | $3,711 |
Contact Agent
Nearby Similar Homes
458 Tulsa Avenue, Carpentersville, Illinois 60110

For Sale
$310,000
3 beds / 1.0 baths / 1,200 ft2
Single Family / Built: 1958
2
118 Hickory Drive, Carpentersville, Illinois 60110

For Sale
$279,600
3 beds / 1.0 baths / 0 ft2
Single Family / Built: 1956
34
29 Alameda Drive, Carpentersville, Illinois 60110
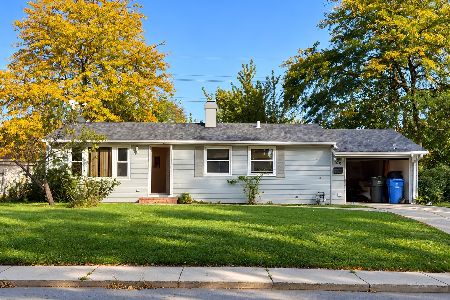
For Sale
$225,000
3 beds / 1.0 baths / 980 ft2
Single Family / Built: 1961
33
103 Del Rio Road, Carpentersville, Illinois 60110
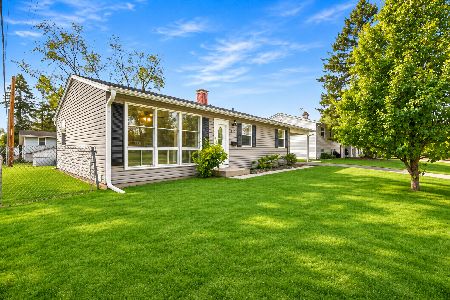
For Sale
$285,000
3 beds / 1.0 baths / 975 ft2
Single Family / Built: 1960
6
97 Birch Street, Carpentersville, Illinois 60110
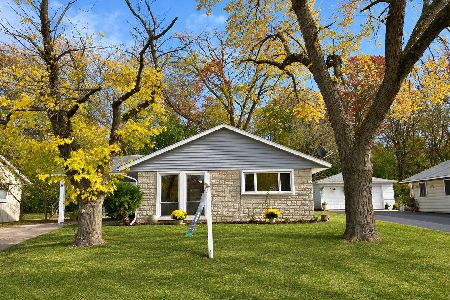
For Sale
$297,500
3 beds / 1.0 baths / 1,240 ft2
Single Family / Built: 1960
9
1603 Reading Circle, Carpentersville, Illinois 60110
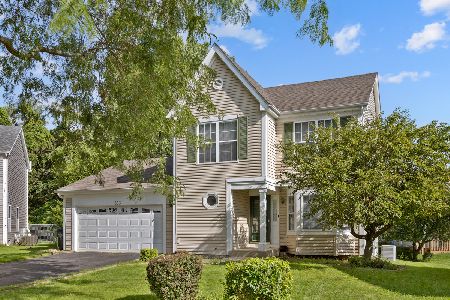
For Sale
$418,000
3 beds / 2.1 baths / 2,200 ft2
Single Family / Built: 1994
84
Nearby Sold Comparables
458 Tulsa Avenue, Carpentersville, Illinois 60110

Sold
$179,900
3 beds / 1.0 baths / 0 ft2
Single Family / Built: 1958
1210
458 Tulsa Avenue, Carpentersville, Illinois 60110

Sold
$269,900
3 beds / 1.0 baths / 1,200 ft2
Single Family / Built: 1958
1149
459 Tulsa Avenue, Carpentersville, Illinois 60110

Sold
$189,700
3 beds / 1.0 baths / 1,628 ft2
Single Family / Built: 1958
2593
459 Tulsa Avenue, Carpentersville, Illinois 60110
Sold
$69,900
4 beds / 1.0 baths / 0 ft2
Single Family / Built: —
6050
459 Tulsa Avenue, Carpentersville, Illinois 60110
Sold
$154,900
3 beds / 1.0 baths / 1,628 ft2
Single Family / Built: 1958
4078
Contact Agent
Listing Provided By
Keller Williams Platinum Partners
