

4546 Malden Avenue, Uptown, Chicago, Illinois 60640
Subdivision > Other
Sorry, we are updating photos, please update this page in 15 minutes
$1,100,000
|
Sold
|
|
| Status: | Closed |
| Sqft: | 0 |
| Cost/Sqft: | — |
| Beds: | 9 |
| Baths: | 4 |
| Year Built: | 1894 |
| Property Taxes: | $9,345 |
| Days On Market: | 7088 |
| Lot Size: | 0,00 |
Description
GORGEOUS VICTORIAN ON EXTRA-DEEP DOUBLE LOT IN SHERIDAN PARK. BEAUTIFUL WOODWORK THROUGHOUT, WITH LEADED WINDOWS, POCKET DOORS AND A HUGE UNFINISHED BASEMENT. FORMAL DINING ROOM W/BUILT IN HUTCH, SITTING ROOM AND LIVING ROOM AND 2 PARLORS. 8 TOTAL BEDROOMS. BUILT IN 1894 BY RENOWNED CHICAGO ARCHITECT ROBERT C. BERLIN. CLOSE TO SHOPPING, EL, BUS AND STARBUCKS.
Property Specifics
| Single Family | |
| — | |
| Victorian | |
| 1894 | |
| Full | |
| Brick | |
| Asphalt | |
| MANSION | |
| No | |
| 0 |
| Cook | |
| Other | |
| 0 / Not Applicable | |
| None | |
| Lake Michigan | |
| Public Sewer | |
| Central Air | |
| Natural Gas, Forced Air | |
| 06538548 | |
| 14171160160000 |
Nearby Schools
| NAME: | DISTRICT: | DISTANCE: | |
|---|---|---|---|
|
Grade School
Public |
299 | — | |
|
Middle School
Public |
299 | Not in DB | |
|
High School
Public |
299 | Not in DB | |
Property History
| DATE: | EVENT: | PRICE: | SOURCE: |
|---|---|---|---|
| 2 Nov, 2007 | Sold | $1,100,000 | MRED MLS |
| 22 Oct, 2007 | Under contract | $1,299,000 | MRED MLS |
| 4 Jun, 2007 | Listed for sale | $1,299,000 | MRED MLS |
| 3 Mar, 2025 | Sold | $1,850,000 | MRED MLS |
| 2 Jan, 2025 | Under contract | $1,850,000 | MRED MLS |
| 5 Feb, 2024 | Listed for sale | $1,850,000 | MRED MLS |
Sorry, we are updating photos, please update this page in 15 minutes
Room Specifics
All Bedroom Info:
Total Bedrooms: 9
Bedrooms Above Ground: 9
Bedrooms Below Ground: 0
Total Bedrooms: 9
Bedrooms Above Ground: 9
Bedrooms Below Ground: 0
Second Bedroom Info:
Dimensions: —
Location: —Dimensions: —
Floor Type: Hardwood
Third Bedroom Info:
Dimensions: —
Location: —Dimensions: —
Floor Type: Hardwood
Fourth Bedroom Info:
Dimensions: —
Location: —Dimensions: —
Floor Type: Hardwood
Bathroom Info:
Full Bathrooms: 4
Partial Bathrooms: 1Full Bathrooms: 4
Bathroom Amenities: —
Bathroom in Basement: 0
Dining Room Info:
Dimensions: —
Location: —Dimensions: —
Floor Type: Hardwood
Kitchen Info:
Dimensions: —
Location: —Dimensions: —
Floor Type: Hardwood
Features: Pantry-Walk-in
Living Room Info:
Dimensions: —
Location: —Dimensions: —
Floor Type: Hardwood
Family Room Info:
Dimensions: —
Location: —Dimensions: —
Floor Type: Hardwood
Additional Rooms Info:
Rooms: Bedroom 5, Bedroom 6, Bedroom 8, Bedroom 9, Eating Area
Basement: FullRooms: Bedroom 5, Bedroom 6, Bedroom 8, Bedroom 9, Eating Area
Other Specifics
| 2 | |
| Pillar/Post/Pier | |
| Garage | |
| — | |
| — | |
| — | |
| Balcony | |
| Fenced Yard, Cul-De-Sac, Rear of Lot | |
| 50X152 | |
| Dormer,Finished,Interior Stair | |
| None | |
| — | |
| Dishwasher, Microwave, Range, Washer, Refrigerator, Dryer | |
| Not in DB | |
| Sidewalks, Street Lights, Street Paved | |
| — | |
| Gas Log |
Tax History
| Year | Property Taxes |
|---|---|
| 2007 | $9,345 |
| 2025 | $18,923 |
Contact Agent
Nearby Similar Homes
4442 Greenview Avenue, Chicago, Illinois 60640
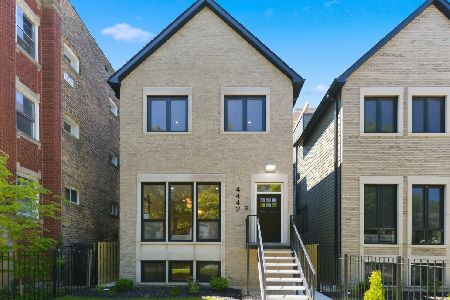
For Sale
$2,250,000
4 beds / 4.1 baths / 4,560 ft2
Single Family / Built: 2026
129
Nearby Sold Comparables
4546 Malden Street, Chicago, Illinois 60640
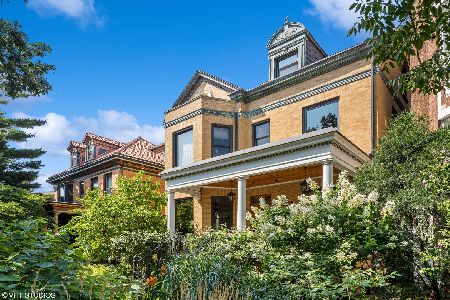
Sold
$1,850,000
5 beds / 4.1 baths / 5,000 ft2
Single Family / Built: 1894
998
4538 Malden Street, Chicago, Illinois 60640

Sold
$999,500
4 beds / 3.1 baths / 4,000 ft2
Single Family / Built: 1921
2734
4538 Malden Street, Chicago, Illinois 60640
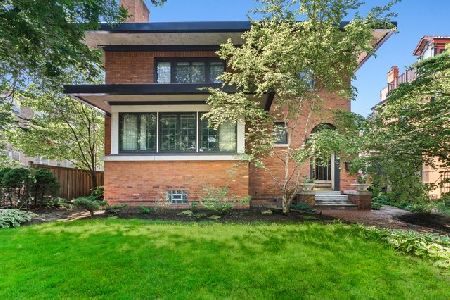
Sold
$1,200,000
3 beds / 3.1 baths / 2,664 ft2
Single Family / Built: 1918
407
4602 Malden Street, Chicago, Illinois 60640
Sold
$669,900
6 beds / 3.1 baths / 0 ft2
Single Family / Built: 1895
5013
4535 Beacon Street, Chicago, Illinois 60640
Sold
$519,000
5 beds / 2.1 baths / 0 ft2
Single Family / Built: 1885
5737
4525 Beacon Street, Chicago, Illinois 60640

Sold
$849,900
5 beds / 3.1 baths / 2,892 ft2
Single Family / Built: 1895
2347
Contact Agent
Listing Provided By
Berkshire Hathaway HomeServices KoenigRubloff
