

455 Edinburgh Lane, West Dundee, Illinois 60118
Subdivision > Tartans Glen
Sorry, we are updating photos, please update this page in 15 minutes
$220,000
|
Sold
|
|
| Status: | Closed |
| Sqft: | 2,320 |
| Cost/Sqft: | $94 |
| Beds: | 4 |
| Baths: | 3 |
| Year Built: | 1988 |
| Property Taxes: | $6,158 |
| Days On Market: | 4212 |
| Lot Size: | 0,27 |
Description
Wonderful 4 bedroom home with 2 1/2 baths. Extended family room w/beautiful stone fireplace, lovely wood beams that compliment the rustic stone. Right off the family room is a separate nook that can be used for office space, playroom, or reading nook. Kitchen has great cabinet and counter space w/a pantry and eating area. Spacious master bedroom and luxurious master bath. CT park & shopping. $1500 TLC credit avail.
Property Specifics
| Single Family | |
| — | |
| Traditional | |
| 1988 | |
| None | |
| Vinyl Siding, Brick | |
| Asphalt | |
| DANBERRY | |
| No | |
| 0.27 |
| Kane | |
| Tartans Glen | |
| 0 / Not Applicable | |
| None | |
| Public | |
| Public Sewer | |
| Central Air | |
| Natural Gas, Forced Air | |
| 08893299 | |
| 0321427006 |
Nearby Schools
| NAME: | DISTRICT: | DISTANCE: | |
|---|---|---|---|
|
Grade School
Dundee Highlands Elementary Scho |
300 | — | |
|
Middle School
Dundee Middle School |
300 | Not in DB | |
|
High School
H D Jacobs High School |
300 | Not in DB | |
Property History
| DATE: | EVENT: | PRICE: | SOURCE: |
|---|---|---|---|
| 28 May, 2015 | Sold | $220,000 | MRED MLS |
| 23 Apr, 2015 | Under contract | $217,900 | MRED MLS |
| 16 Apr, 2015 | Listed for sale | $217,900 | MRED MLS |
Sorry, we are updating photos, please update this page in 15 minutes
Room Specifics
All Bedroom Info:
Total Bedrooms: 4
Bedrooms Above Ground: 4
Bedrooms Below Ground: 0
Total Bedrooms: 4
Bedrooms Above Ground: 4
Bedrooms Below Ground: 0
Second Bedroom Info:
Dimensions: —
Location: —Dimensions: —
Floor Type: Carpet
Third Bedroom Info:
Dimensions: —
Location: —Dimensions: —
Floor Type: Carpet
Fourth Bedroom Info:
Dimensions: —
Location: —Dimensions: —
Floor Type: Carpet
Bathroom Info:
Full Bathrooms: 3
Partial Bathrooms: 1Full Bathrooms: 3
Bathroom Amenities: Separate Shower, Double Sink, Soaking Tub
Bathroom in Basement: 0
Dining Room Info:
Dimensions: —
Location: —Dimensions: —
Floor Type: Wood Laminate
Kitchen Info:
Dimensions: —
Location: —Dimensions: —
Floor Type: Ceramic Tile
Features: Eating Area-Table Space
Laundry Room Info:
Dimensions: —
Location: —Dimensions: —
Floor Type: Vinyl
Living Room Info:
Dimensions: —
Location: —Dimensions: —
Floor Type: Wood Laminate
Family Room Info:
Dimensions: —
Location: —Dimensions: —
Floor Type: Carpet
Additional Rooms Info:
Rooms: Sitting Room
Basement: NoneRooms: Sitting Room
Other Specifics
| 2 | |
| Concrete Perimeter | |
| Garage | |
| — | |
| — | |
| — | |
| Deck, Storms/Screens | |
| — | |
| 40X135X79X151 | |
| Dormer | |
| Full | |
| Wood Laminate Floors, First Floor Laundry | |
| Range, Microwave, Dishwasher, Refrigerator, Washer, Dryer, Disposal | |
| Not in DB | |
| Park, Curbs, Sidewalks, Street Lights, Street Paved | |
| — | |
| Wood Burning |
Tax History
| Year | Property Taxes |
|---|---|
| 2015 | $6,158 |
Contact Agent
Nearby Similar Homes
254 Main Street, Carpentersville, Illinois 60110
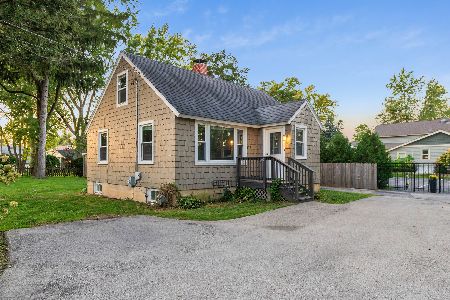
For Sale
$275,000
2 beds / 1.0 baths / 1,100 ft2
Single Family / Built: —
20
424 Harbor Drive, Carpentersville, Illinois 60110
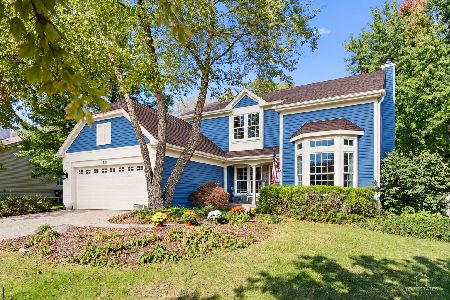
For Sale
$500,000
4 beds / 2.1 baths / 2,800 ft2
Single Family / Built: 1990
5
1803 Paula Court, Sleepy Hollow, Illinois 60118

For Sale
$559,900
5 beds / 3.0 baths / 3,494 ft2
Single Family / Built: 1957
14
Nearby Sold Comparables
465 Edinburgh Lane, West Dundee, Illinois 60118

Sold
$259,500
4 beds / 2.1 baths / 2,025 ft2
Single Family / Built: 1988
2441
445 Edinburgh Lane, West Dundee, Illinois 60118
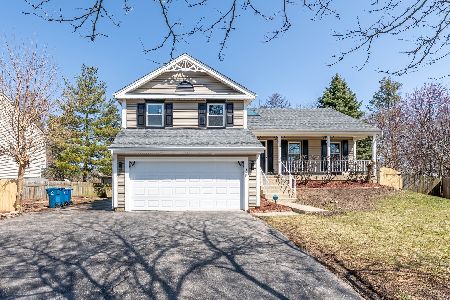
Sold
$429,000
3 beds / 2.1 baths / 2,200 ft2
Single Family / Built: 1988
1299
485 Edinburgh Lane, West Dundee, Illinois 60118

Sold
$399,999
3 beds / 2.1 baths / 1,768 ft2
Single Family / Built: 1988
467
Contact Agent
Listing Provided By
Redfin Corporation
