

254 Main Street, Carpentersville, Illinois 60110


$275,000
|
For Sale
|
|
| Status: | Contingent |
| Sqft: | 1,100 |
| Cost/Sqft: | $250 |
| Beds: | 2 |
| Baths: | 1 |
| Year Built: | — |
| Property Taxes: | $4,767 |
| Days On Market: | 17 |
| Lot Size: | 0,00 |
Description
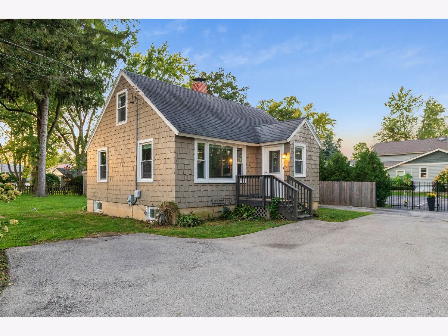
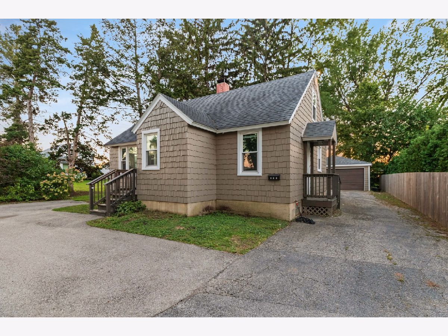
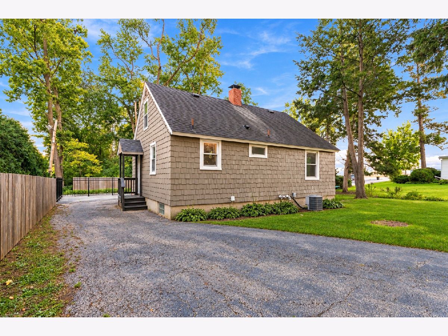
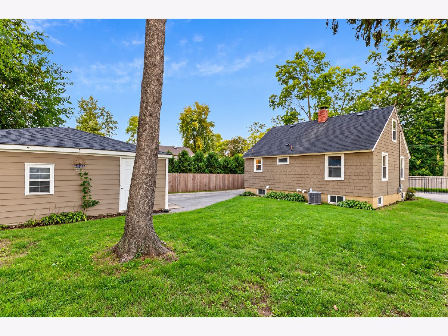
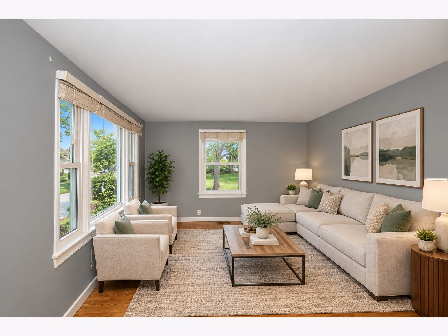
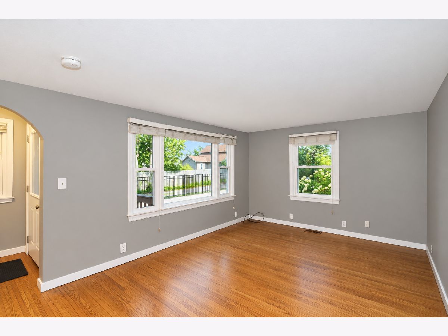
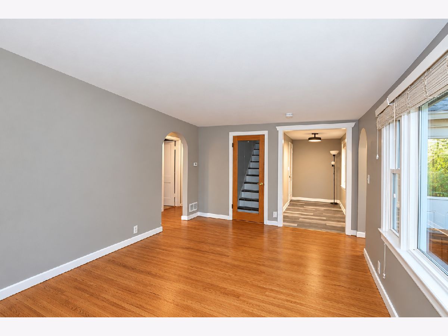
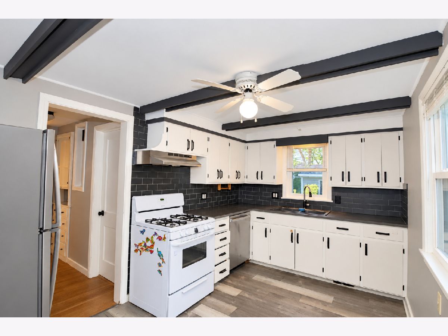
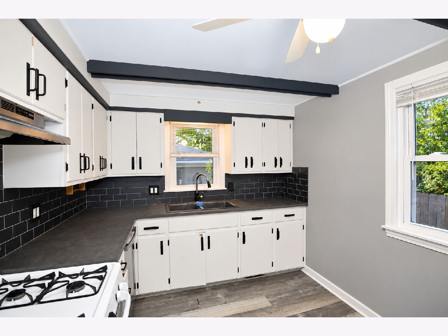
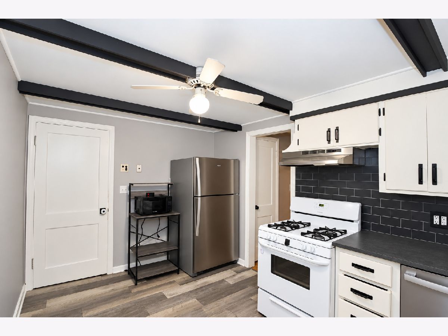
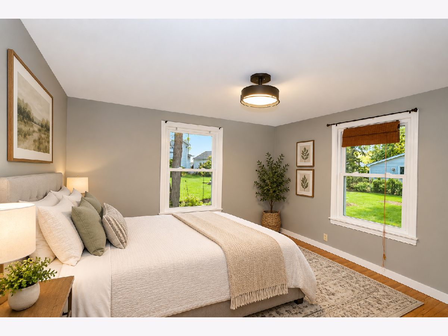
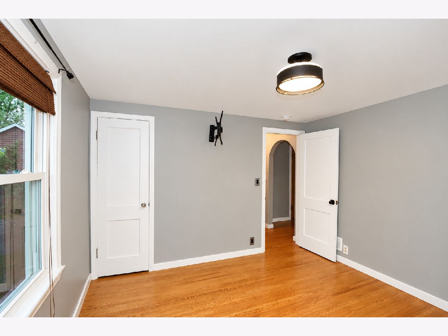
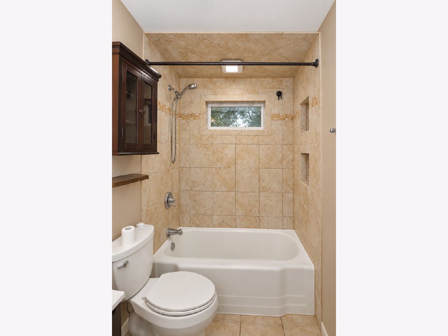
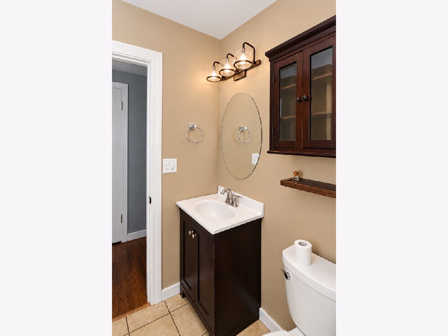
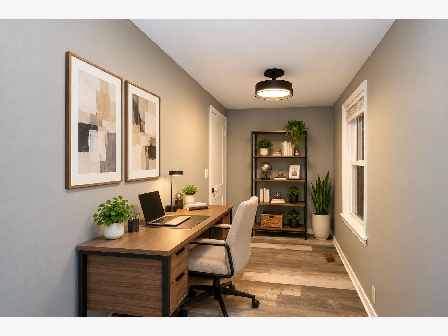
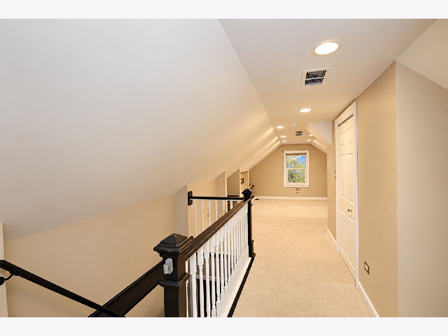
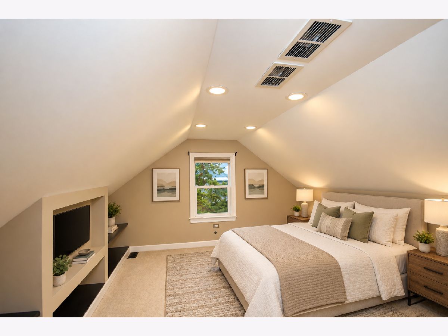
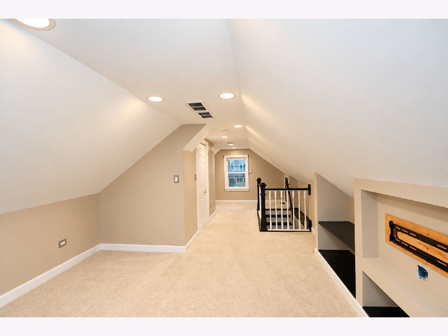
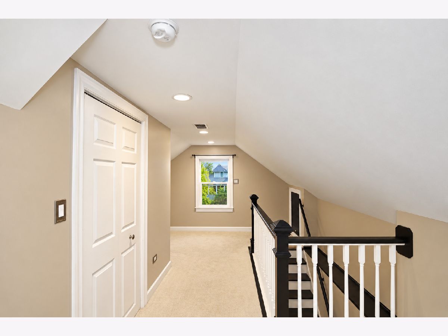
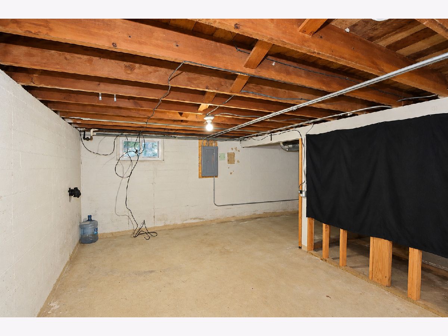
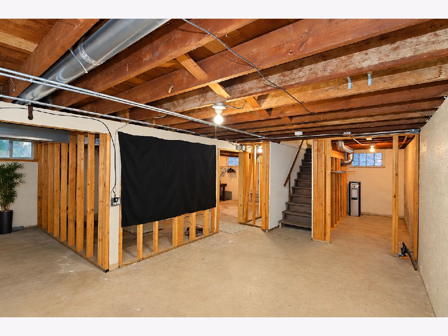
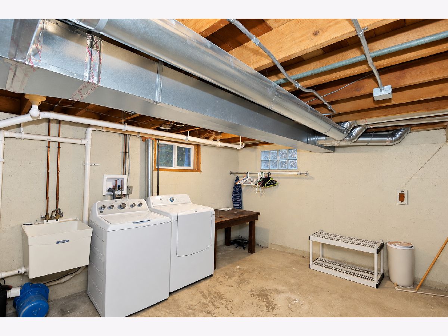
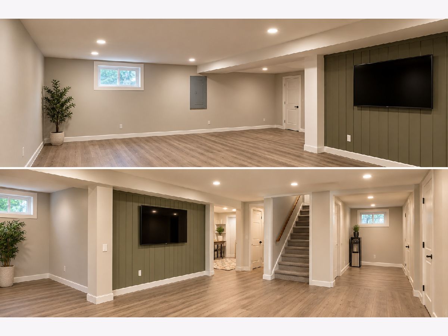
Welcome to 254 W Main St! This charming 2 bedroom, 1 bath home offers an affordable opportunity to own for less than you may be paying in rent. Freshly painted and ready for its next owner, the home features a full basement offering plenty of additional storage and possibilities, a private driveway, and a spacious 2 car garage. Enjoy a convenient location close to downtown Dundee, the I90 Tollway, and the Randall Road corridor, putting shopping, dining, entertainment, and commuting options within easy reach. Whether you are a first time buyer, downsizing, or looking for an investment property, this is a great opportunity to make homeownership a reality in a great area with great District 300 Schools!
Property Specifics
| Single Family | |
| — | |
| Cottage | |
| — | |
| 2008 | |
| Unfinished, Full | |
| Aluminum Siding | |
| Asphalt | |
| — | |
| No | |
| — |
| Kane | |
| — | |
| — / Not Applicable | |
| None | |
| Public | |
| Public Sewer | |
| Central Air | |
| Gas | |
| No | |
| 12768078 | |
| 0322101021 |
Nearby Schools
| NAME: | DISTRICT: | DISTANCE: | |
|---|---|---|---|
|
Grade School
Dundee Highlands Elementary Scho |
300 | — | |
|
Middle School
Dundee Middle School |
300 | Not in DB | |
|
High School
H D Jacobs High School |
300 | Not in DB | |
Property History
| DATE: | EVENT: | PRICE: | SOURCE: |
|---|---|---|---|
| 11 Mar, 2024 | Under contract | $0 | MRED MLS |
| 19 Feb, 2024 | Listed for sale | $0 | MRED MLS |
| 19 Jan, 2025 | Listed for sale | $0 | MRED MLS |
| 14 Oct, 2026 | Under contract | $275,000 | MRED MLS |
| 7 Oct, 2026 | Listed for sale | $275,000 | MRED MLS |
Room Specifics
Total Bedrooms: 2
Bedrooms Above Ground: 2
Bedrooms Below Ground: 0
Dimensions: 10X21
Floor Type: Carpet
Dimensions: 10X12
Floor Type: —
Full Bathrooms: 1
Bathroom Amenities: —
Bathroom in Basement: 0
Dimensions: 10X12
Floor Type: Ceramic Tile
Dimensions: 10X10
Floor Type: —
Dimensions: 12X13
Floor Type: Hardwood
Dimensions: 15X12
Floor Type: —
Rooms: No additional rooms
Other Specifics
| 2 | |
| Concrete Perimeter | |
| Asphalt, Garage Door Opener, Garage Owned, Detached, Garage | |
| Gas Dryer Hookup | |
| — | |
| — | |
| — | |
| — | |
| 5940 | |
| — | |
| None | |
| — | |
| — | |
| Not in DB | |
| — | |
| — | |
| — |
Tax History
| Year | Property Taxes |
|---|---|
| 2026 | $4,767 |
Contact Agent
Nearby Similar Homes
Nearby Sold Comparables


Contact Agent
Listing Provided By
Legacy Properties, A Sarah Leonard Company, LLC
