

455 Harvard Lane, Bartlett, Illinois 60103
Subdivision > Fairfax
Sorry, we are updating photos, please update this page in 15 minutes
$285,000
|
Sold
|
|
| Status: | Closed |
| Sqft: | 0 |
| Cost/Sqft: | — |
| Beds: | 3 |
| Baths: | 3 |
| Year Built: | 1991 |
| Property Taxes: | $7,006 |
| Days On Market: | 6453 |
| Lot Size: | 0,00 |
Description
TRULY A PLEASURE TO SHOW! ADORABLE, NEAT AND TIDY! GREAT HOME WITH MATURE TREES, PATIO AND FENCED YARD. TWO STORY LIVING ROOM AND FAMILY ROOM. VERY OPEN, LOTS OF LIGHT, COOL ARCHITECTURAL ANGLES. NEUTRAL DECOR AND CARPET. STONE FIREPLACE, OAK RAILINGS, SIX PANEL DOORS. CATHEDRAL CEILING IN MASTER BEDROOM WITH WALK IN CLOSET. FINISHED BASEMENT WITH TONS OF STORAGE. ROOF '06, 3 BEDROOMS, 2.1 BATHS, 2 CAR GARAGE.
Property Specifics
| Single Family | |
| — | |
| Contemporary | |
| 1991 | |
| Full | |
| Aluminum/Vinyl/Steel Siding | |
| — | |
| PRINCETON | |
| No | |
| — |
| Du Page | |
| Fairfax | |
| 0 / Not Applicable | |
| None | |
| Public | |
| Public Sewer | |
| Central Air | |
| Natural Gas, Forced Air | |
| 07142307 | |
| 0114402080 |
Nearby Schools
| NAME: | DISTRICT: | DISTANCE: | |
|---|---|---|---|
|
Grade School
Hawk Hollow Elementary School |
46 | — | |
|
Middle School
East View Middle School |
46 | Not in DB | |
|
High School
Bartlett High School |
46 | Not in DB | |
Property History
| DATE: | EVENT: | PRICE: | SOURCE: |
|---|---|---|---|
| 10 Apr, 2009 | Sold | $285,000 | MRED MLS |
| 4 Mar, 2009 | Under contract | $299,000 | MRED MLS |
| 23 Feb, 2009 | Listed for sale | $299,000 | MRED MLS |
| 1 Jun, 2018 | Sold | $300,000 | MRED MLS |
| 5 Apr, 2018 | Under contract | $299,000 | MRED MLS |
| 1 Apr, 2018 | Listed for sale | $299,000 | MRED MLS |
| 17 Sep, 2024 | Sold | $445,000 | MRED MLS |
| 11 Aug, 2024 | Under contract | $449,000 | MRED MLS |
| 9 Aug, 2024 | Listed for sale | $449,000 | MRED MLS |
Sorry, we are updating photos, please update this page in 15 minutes
Room Specifics
All Bedroom Info:
Total Bedrooms: 3
Bedrooms Above Ground: 3
Bedrooms Below Ground: 0
Total Bedrooms: 3
Bedrooms Above Ground: 3
Bedrooms Below Ground: 0
Second Bedroom Info:
Dimensions: —
Location: —Dimensions: —
Floor Type: Carpet
Third Bedroom Info:
Dimensions: —
Location: —Dimensions: —
Floor Type: Carpet
Bathroom Info:
Full Bathrooms: 3
Partial Bathrooms: 1Full Bathrooms: 3
Bathroom Amenities: —
Bathroom in Basement: 0
Dining Room Info:
Dimensions: —
Location: —Dimensions: —
Floor Type: Carpet
Kitchen Info:
Dimensions: —
Location: —Dimensions: —
Floor Type: Wood Laminate
Features: Eating Area-Breakfast Bar, Pantry-Closet
Living Room Info:
Dimensions: —
Location: —Dimensions: —
Floor Type: Carpet
Family Room Info:
Dimensions: —
Location: —Dimensions: —
Floor Type: Carpet
Additional Rooms Info:
Rooms: Den, Office, Recreation Room, Storage
Basement: FullRooms: Den, Office, Recreation Room, Storage
Other Specifics
| 2 | |
| — | |
| Garage | |
| — | |
| — | |
| — | |
| Patio | |
| Cul-De-Sac, Fenced Yard | |
| 61X105 | |
| — | |
| Full | |
| Vaulted/Cathedral Ceilings | |
| Range, Microwave, Dishwasher, Refrigerator, Washer, Dryer | |
| Not in DB | |
| — | |
| — | |
| Gas Log, Gas Starter |
Tax History
| Year | Property Taxes |
|---|---|
| 2009 | $7,006 |
| 2018 | $8,600 |
| 2024 | $9,816 |
Contact Agent
Nearby Similar Homes
491 Harvard Lane, Bartlett, Illinois 60103

For Sale
$355,000
2 beds / 1.1 baths / 1,337 ft2
Single Family / Built: 1991
38
1635 Penny Lane, Bartlett, Illinois 60103

For Sale
$399,000
3 beds / 2.1 baths / 1,762 ft2
Single Family / Built: 1991
20
1656 Penny Lane, Bartlett, Illinois 60103

For Sale
$550,000
3 beds / 3.1 baths / 2,276 ft2
Single Family / Built: 1990
23
1457 Beaumont Circle, Bartlett, Illinois 60103

For Sale
$449,000
3 beds / 2.1 baths / 1,545 ft2
Single Family / Built: 1992
10
2341 Leeward Lane, Hanover Park, Illinois 60133
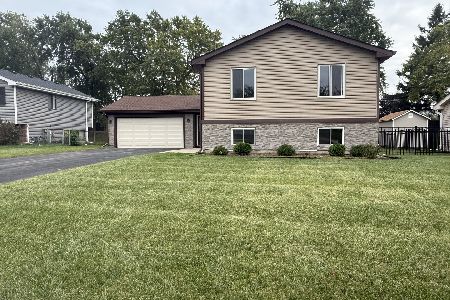
For Sale
$419,000
4 beds / 3.0 baths / 2,006 ft2
Single Family / Built: 1978
30
1393 Spring Valley Drive, Carol Stream, Illinois 60188
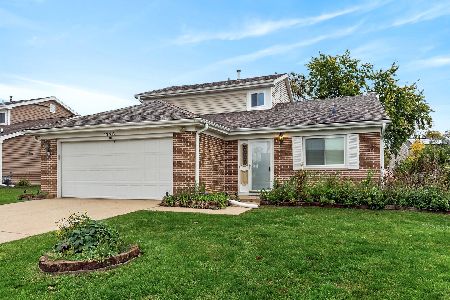
For Sale
$424,900
3 beds / 2.0 baths / 1,706 ft2
Single Family / Built: 1982
10
Nearby Sold Comparables
455 Harvard Lane, Bartlett, Illinois 60103

Sold
$299,000
3 beds / 2.1 baths / 1,762 ft2
Single Family / Built: 1991
3129
455 Harvard Lane, Bartlett, Illinois 60103

Sold
$449,000
3 beds / 2.1 baths / 1,762 ft2
Single Family / Built: 1991
807
459 Harvard Lane, Bartlett, Illinois 60103
Sold
$259,900
3 beds / 2.1 baths / 1,916 ft2
Single Family / Built: 1991
2889
459 Harvard Lane, Bartlett, Illinois 60103
Sold
$299,000
4 beds / 2.1 baths / 1,916 ft2
Single Family / Built: 1991
2558
432 Harvard Lane, Bartlett, Illinois 60103
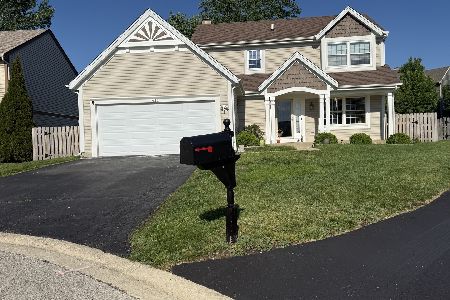
Sold
$444,900
3 beds / 2.1 baths / 2,012 ft2
Single Family / Built: 1991
142
422 Harvard Lane, Bartlett, Illinois 60103
Sold
$214,900
3 beds / 2.1 baths / 1,762 ft2
Single Family / Built: 1991
5403
Contact Agent
Listing Provided By
RE/MAX Central Inc.
