

455 Huntley Road, Lakewood, Illinois 60014
Subdivision > Country Club Addition
Sorry, we are updating photos, please update this page in 15 minutes
$270,500
|
Sold
|
|
| Status: | Closed |
| Sqft: | 1,892 |
| Cost/Sqft: | $148 |
| Beds: | 4 |
| Baths: | 3 |
| Year Built: | 1999 |
| Property Taxes: | $8,658 |
| Days On Market: | 4817 |
| Lot Size: | 0,60 |
Description
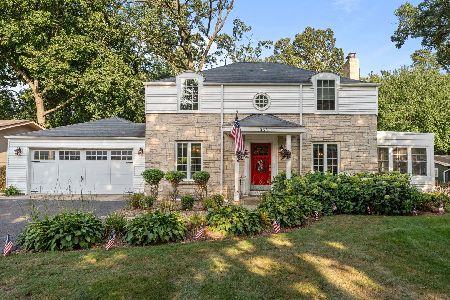
Wonderful custom-built ranch hidden away in the heavily wooded 1/2 acre lot less than 2 blocks from the lake and private beaches. Open floor plan with great room that flows into the kit. Beautiful hardwood floors throughout and wood windows/trim. True full English basement with huge finished rec room that has space for a theatre room plus an office plus a pool table, etc. great deck with hot tub. Great place!!
Property Specifics
| Single Family | |
| — | |
| Traditional | |
| 1999 | |
| Full, English | |
| Cedar | |
| Asphalt | |
| — | |
| No | |
| 0.6 |
| Mc Henry | |
| Country Club Addition | |
| 0 / Not Applicable | |
| None | |
| Public | |
| Public Sewer | |
| Central Air | |
| Natural Gas, Forced Air | |
| 08424901 | |
| 1801451014 |
Nearby Schools
| NAME: | DISTRICT: | DISTANCE: | |
|---|---|---|---|
|
Grade School
South Elementary School |
47 | — | |
|
Middle School
Richard F Bernotas Middle School |
47 | Not in DB | |
|
High School
Crystal Lake Central High School |
155 | Not in DB | |
Property History
| DATE: | EVENT: | PRICE: | SOURCE: |
|---|---|---|---|
| 4 Nov, 2013 | Sold | $270,500 | MRED MLS |
| 27 Sep, 2013 | Under contract | $279,900 | MRED MLS |
| 19 Aug, 2013 | Listed for sale | $279,900 | MRED MLS |
| 14 Oct, 2022 | Sold | $340,000 | MRED MLS |
| 21 Sep, 2022 | Under contract | $349,900 | MRED MLS |
| 12 Sep, 2022 | Listed for sale | $349,900 | MRED MLS |
Sorry, we are updating photos, please update this page in 15 minutes
Room Specifics
All Bedroom Info:
Total Bedrooms: 4
Bedrooms Above Ground: 4
Bedrooms Below Ground: 0
Total Bedrooms: 4
Bedrooms Above Ground: 4
Bedrooms Below Ground: 0
Second Bedroom Info:
Dimensions: —
Location: —Dimensions: —
Floor Type: Hardwood
Third Bedroom Info:
Dimensions: —
Location: —Dimensions: —
Floor Type: Hardwood
Fourth Bedroom Info:
Dimensions: —
Location: —Dimensions: —
Floor Type: Hardwood
Bathroom Info:
Full Bathrooms: 3
Partial Bathrooms: 0Full Bathrooms: 3
Bathroom Amenities: Separate Shower, Double Sink
Bathroom in Basement: 1
Dining Room Info:
Dimensions: —
Location: —Dimensions: —
Floor Type: Hardwood
Kitchen Info:
Dimensions: —
Location: —Dimensions: —
Floor Type: Hardwood
Features: Eating Area-Breakfast Bar, Eating Area-Table Space, Island, Pantry-Closet
Laundry Room Info:
Dimensions: —
Location: —Dimensions: —
Floor Type: Ceramic Tile
Living Room Info:
Dimensions: —
Location: —Dimensions: —
Floor Type: Hardwood
Family Room Info:
Dimensions: —
Location: —Dimensions: —
Floor Type: Wood Laminate
Additional Rooms Info:
Rooms: Walk In Closet
Basement: Full, EnglishRooms: Walk In Closet
Other Specifics
| 2.5 | |
| Concrete Perimeter | |
| Garage | |
| — | |
| — | |
| — | |
| Deck, Porch, Hot Tub | |
| Wooded | |
| 134X200 | |
| — | |
| Full | |
| Vaulted/Cathedral Ceilings, Hardwood Floors, Wood Laminate Floors, First Floor Bedroom, First Floor Laundry, First Floor Full Bath | |
| Range, Microwave, Dishwasher, Refrigerator, Washer, Dryer | |
| Not in DB | |
| Water Rights | |
| — | |
| Attached Fireplace Doors/Screen, Gas Log, Gas Starter |
Tax History
| Year | Property Taxes |
|---|---|
| 2013 | $8,658 |
Contact Agent
Nearby Similar Homes

7165 Bannockburn Circle, Lakewood, Illinois 60014

For Sale
$785,000
4 beds / 2.1 baths / 2,800 ft2
Single Family / Built: 2025
362
1366 Dolo Rosa, Crystal Lake, Illinois 60014

For Sale
$349,900
4 beds / 2.0 baths / 0 ft2
Single Family / Built: —
9
Nearby Sold Comparables
455 Huntley Road, Lakewood, Illinois 60014

Sold
$349,900
4 beds / 3.0 baths / 1,892 ft2
Single Family / Built: 1999
1506

454 Sunset Drive, Lakewood, Illinois 60014

Sold
$375,000
4 beds / 3.1 baths / 3,154 ft2
Single Family / Built: 1999
3386
440 Sunset Drive, Lakewood, Illinois 60014

Sold
$299,000
3 beds / 2.0 baths / 1,650 ft2
Single Family / Built: 1960
1979
440 Sunset Drive, Lakewood, Illinois 60014
Sold
$325,000
3 beds / 2.0 baths / 0 ft2
Single Family / Built: 1960
6749
Contact Agent
Listing Provided By
RE/MAX Unlimited Northwest
