

455 Rose Avenue, Des Plaines, Illinois 60016


$405,000
|
Sold
|
|
| Status: | Closed |
| Sqft: | 1,394 |
| Cost/Sqft: | $279 |
| Beds: | 2 |
| Baths: | 2 |
| Year Built: | 1948 |
| Property Taxes: | $8,437 |
| Days On Market: | 656 |
| Lot Size: | 0,19 |
Description
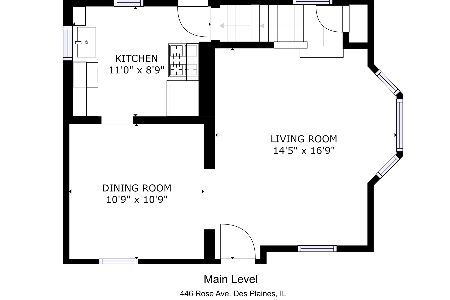
Welcome home to your beautifully updated 2-bedroom, 2-bath Georgian home, nestled on a great cul-de-sac street. This property offers a perfect blend of classic charm and modern convenience, with a spacious floor plan that is ideal for both relaxing and entertaining. The updated kitchen features: granite counters, stainless steel appliances, dining area/eating area that opens to huge family room addition with vaulted ceiling and large windows allowing natural light to fill the space. Many rooms freshly painted summer 2024. 2 well-sized bedrooms provide a peaceful retreat, check out the closets that offer more storage space than most homes of the same style. Maple hardwood floors throughout. The fully finished basement gives you additional living space, perfect for a rec room, home office, or playroom. Outside, you'll enjoy a private fully fenced backyard that's ideal for relaxation and entertainment. With 3 separate entertaining areas perfect for outdoor dining or lounging, you'll love the tranquil setting. The 2-car detached garage offers plenty of parking and extra storage. Located only blocks from the community center, park, and highly rated schools. See this one before its too late!
Property Specifics
| Single Family | |
| — | |
| — | |
| 1948 | |
| — | |
| — | |
| No | |
| 0.19 |
| Cook | |
| — | |
| 0 / Not Applicable | |
| — | |
| — | |
| — | |
| 12260400 | |
| 09184110570000 |
Nearby Schools
| NAME: | DISTRICT: | DISTANCE: | |
|---|---|---|---|
|
Grade School
Terrace Elementary School |
62 | — | |
|
Middle School
Chippewa Middle School |
62 | Not in DB | |
|
High School
Maine West High School |
207 | Not in DB | |
Property History
| DATE: | EVENT: | PRICE: | SOURCE: |
|---|---|---|---|
| 25 Sep, 2020 | Sold | $342,000 | MRED MLS |
| 19 Aug, 2020 | Under contract | $349,000 | MRED MLS |
| 31 Jul, 2020 | Listed for sale | $349,000 | MRED MLS |
| 13 Feb, 2025 | Sold | $405,000 | MRED MLS |
| 4 Jan, 2025 | Under contract | $389,199 | MRED MLS |
| 2 Jan, 2025 | Listed for sale | $389,199 | MRED MLS |


Room Specifics
Total Bedrooms: 2
Bedrooms Above Ground: 2
Bedrooms Below Ground: 0
Dimensions: —
Floor Type: —
Full Bathrooms: 2
Bathroom Amenities: Separate Shower
Bathroom in Basement: 1
Rooms: —
Basement Description: Finished,Crawl,Rec/Family Area
Other Specifics
| 2 | |
| — | |
| — | |
| — | |
| — | |
| 29X116X104X150 | |
| — | |
| — | |
| — | |
| — | |
| Not in DB | |
| — | |
| — | |
| — | |
| — |
Tax History
| Year | Property Taxes |
|---|---|
| 2020 | $6,015 |
| 2025 | $8,437 |
Contact Agent
Nearby Similar Homes

Nearby Sold Comparables

Contact Agent
Listing Provided By
Keller Williams Realty Ptnr,LL
