

4560 Johnson Avenue, Western Springs, Illinois 60558
Subdivision > Ridge Acres
Sorry, we are updating photos, please update this page in 15 minutes
$415,000
|
Sold
|
|
| Status: | Closed |
| Sqft: | 2,147 |
| Cost/Sqft: | $195 |
| Beds: | 3 |
| Baths: | 2 |
| Year Built: | 1949 |
| Property Taxes: | $9,406 |
| Days On Market: | 5326 |
| Lot Size: | 0,15 |
Description
Beautifully updated Brick home on a tree-shaded street,short walk to train and town! Remodeled kitchen and main bath boast Maple cabs, Granite counters and Stainless gourmet appliances. 1st Fl fam room features beamed clgs, a raised FP, wet bar and floor to clg built-ins. Polished hardwd flrs in 1st fl bedrms, big windows flood LR & DR with light. Brick drive,walks & patio add to the charm!
Property Specifics
| Single Family | |
| — | |
| — | |
| 1949 | |
| Full | |
| Brick, Cedar | |
| Asphalt, Asphalt | |
| — | |
| No | |
| 0.15 |
| Cook | |
| Ridge Acres | |
| 0 / Not Applicable | |
| None | |
| Community Well | |
| Public Sewer, Sewer-Storm | |
| Central Air | |
| Natural Gas, Forced Air | |
| 08040414 | |
| 18053110260000 |
Nearby Schools
| NAME: | DISTRICT: | DISTANCE: | |
|---|---|---|---|
|
Grade School
Forest Hills Elementary School |
101 | — | |
|
Middle School
Mcclure Junior High School |
101 | Not in DB | |
|
High School
Lyons Twp High School |
204 | Not in DB | |
Property History
| DATE: | EVENT: | PRICE: | SOURCE: |
|---|---|---|---|
| 29 Jun, 2012 | Sold | $415,000 | MRED MLS |
| 13 Apr, 2012 | Under contract | $419,000 | MRED MLS |
| 11 Apr, 2012 | Listed for sale | $419,000 | MRED MLS |
Sorry, we are updating photos, please update this page in 15 minutes
Room Specifics
All Bedroom Info:
Total Bedrooms: 3
Bedrooms Above Ground: 3
Bedrooms Below Ground: 0
Total Bedrooms: 3
Bedrooms Above Ground: 3
Bedrooms Below Ground: 0
Second Bedroom Info:
Dimensions: —
Location: —Dimensions: —
Floor Type: Hardwood
Third Bedroom Info:
Dimensions: —
Location: —Dimensions: —
Floor Type: Carpet
Bathroom Info:
Full Bathrooms: 2
Partial Bathrooms: 0Full Bathrooms: 2
Bathroom Amenities: Whirlpool
Bathroom in Basement: 1
Dining Room Info:
Dimensions: —
Location: —Dimensions: —
Floor Type: Hardwood
Kitchen Info:
Dimensions: —
Location: —Dimensions: —
Floor Type: Hardwood
Features: Eating Area-Table Space
Living Room Info:
Dimensions: —
Location: —Dimensions: —
Floor Type: Hardwood
Family Room Info:
Dimensions: —
Location: —Dimensions: —
Floor Type: Carpet
Additional Rooms Info:
Rooms: Bonus Room, Recreation Room, Utility Room-Lower Level
Basement: FullRooms: Bonus Room, Recreation Room, Utility Room-Lower Level
Other Specifics
| 1 | |
| Concrete Perimeter | |
| Garage | |
| — | |
| — | |
| — | |
| Deck, Patio, Brick Paver Patio | |
| Wooded | |
| 48X131 | |
| Dormer | |
| None | |
| Bar-Wet, Hardwood Floors, First Floor Bedroom, First Floor Full Bath | |
| Range, Microwave, Dishwasher, Refrigerator, Freezer, Washer, Dryer, Disposal | |
| Not in DB | |
| Pool, Tennis Courts, Sidewalks, Street Lights, Street Paved | |
| — | |
| Wood Burning, Attached Fireplace Doors/Screen, Gas Log |
Tax History
| Year | Property Taxes |
|---|---|
| 2012 | $9,406 |
Contact Agent
Nearby Similar Homes
4616 Franklin Avenue, Western Springs, Illinois 60558
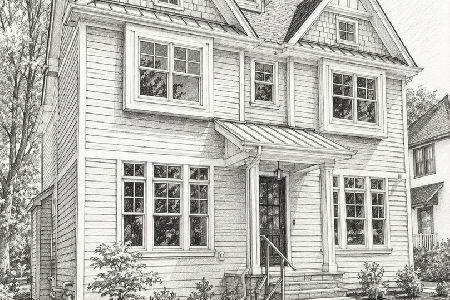
For Sale
$1,995,000
5 beds / 5.1 baths / 3,350 ft2
Single Family / Built: 2027
174
4328 Wolf Road, Western Springs, Illinois 60558
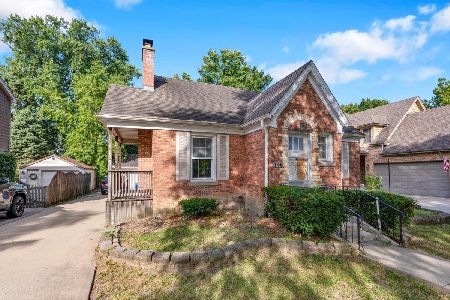
For Sale
$479,000
2 beds / 1.0 baths / 900 ft2
Single Family / Built: 1943
56
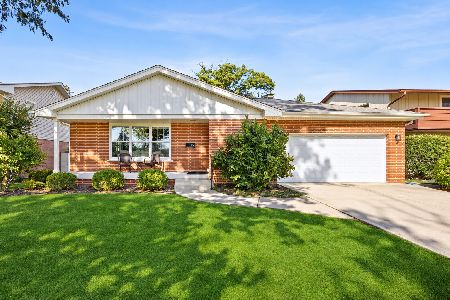
4546 Harvey Avenue, Western Springs, Illinois 60558
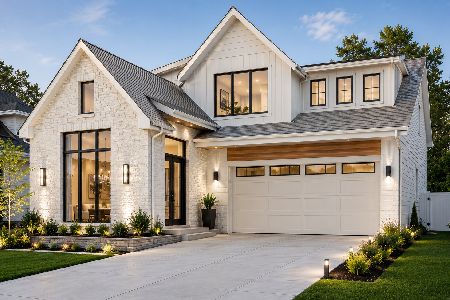
For Sale
$1,995,000
4 beds / 4.1 baths / 4,619 ft2
Single Family / Built: 2026
95
4142 Wolf Road, Western Springs, Illinois 60558
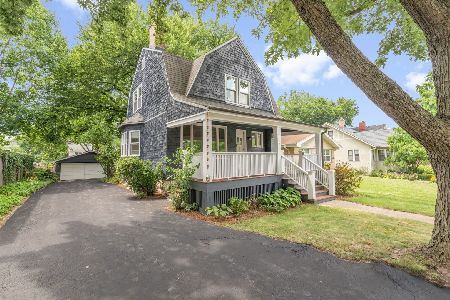
For Sale
$785,000
3 beds / 2.1 baths / 1,706 ft2
Single Family / Built: 1888
112
4432 Harvey Avenue, Western Springs, Illinois 60558
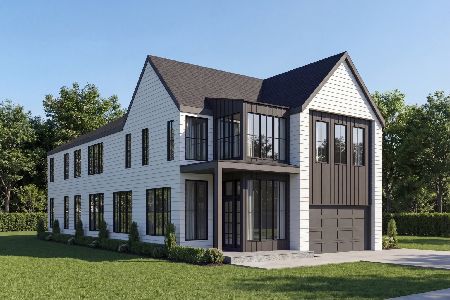
For Sale
$2,599,000
5 beds / 6.1 baths / 7,255 ft2
Single Family / Built: 2027
186
Nearby Sold Comparables
4552 Johnson Avenue, Western Springs, Illinois 60558

Sold
$984,900
5 beds / 4.1 baths / 3,088 ft2
Single Family / Built: 2000
3843
4604 Johnson Avenue, Western Springs, Illinois 60558

Sold
$799,000
3 beds / 2.2 baths / 2,951 ft2
Single Family / Built: 1938
729
Western Springs, Illinois 60558
Sold
$229,900
2 beds / 2.0 baths / 0 ft2
Single Family / Built: —
5297
4561 Wolf Road, Western Springs, Illinois 60558
Sold
$425,000
3 beds / 2.0 baths / 0 ft2
Single Family / Built: 1952
2478
Contact Agent
Listing Provided By
Dixon REALTORS
