

457 Stagecoach Run, Glen Ellyn, Illinois 60137
Subdivision > Stacy Woods
Sorry, we are updating photos, please update this page in 15 minutes
$825,000
|
Sold
|
|
| Status: | Closed |
| Sqft: | 4,300 |
| Cost/Sqft: | $186 |
| Beds: | 5 |
| Baths: | 6 |
| Year Built: | 1992 |
| Property Taxes: | $15,809 |
| Days On Market: | 4890 |
| Lot Size: | 0,00 |
Description
Prestigious Stacy Woods Colonial Beauty w/ 3 stories living space, amazing gourmet kitchen by Drury Design, dramatic 50 ft second flr gallery overlooking 2 story family rm w/ wd burn fireplace & architectual columns, back stairway to 2nd flr, 1st flr office w/ french doors to 2 st entry & front formal stairway, MBR w/ tray ceiling, luxury mbth & huge walk in closet, bonus 3rd flr w/ 5th bedroom, full bth, craft room
Property Specifics
| Single Family | |
| — | |
| Colonial | |
| 1992 | |
| Full | |
| 2 STORY | |
| No | |
| — |
| Du Page | |
| Stacy Woods | |
| 100 / Annual | |
| Other | |
| Lake Michigan | |
| Public Sewer | |
| 08336309 | |
| 0502315059 |
Nearby Schools
| NAME: | DISTRICT: | DISTANCE: | |
|---|---|---|---|
|
Grade School
Forest Glen Elementary School |
41 | — | |
|
Middle School
Hadley Junior High School |
41 | Not in DB | |
|
High School
Glenbard West High School |
87 | Not in DB | |
Property History
| DATE: | EVENT: | PRICE: | SOURCE: |
|---|---|---|---|
| 27 Jun, 2013 | Sold | $825,000 | MRED MLS |
| 11 May, 2013 | Under contract | $799,900 | MRED MLS |
| 7 May, 2013 | Listed for sale | $799,900 | MRED MLS |
Sorry, we are updating photos, please update this page in 15 minutes
Room Specifics
All Bedroom Info:
Total Bedrooms: 5
Bedrooms Above Ground: 5
Bedrooms Below Ground: 0
Total Bedrooms: 5
Bedrooms Above Ground: 5
Bedrooms Below Ground: 0
Second Bedroom Info:
Dimensions: —
Location: —Dimensions: —
Floor Type: Carpet
Third Bedroom Info:
Dimensions: —
Location: —Dimensions: —
Floor Type: Carpet
Fourth Bedroom Info:
Dimensions: —
Location: —Dimensions: —
Floor Type: Carpet
Fifth Bedroom Info:
Dimensions: —
Location: —Dimensions: —
Floor Type: —
Bathroom Info:
Full Bathrooms: 6
Partial Bathrooms: 1Full Bathrooms: 6
Bathroom Amenities: Whirlpool,Separate Shower,Double Sink,Soaking Tub
Bathroom in Basement: 1
Additional Rooms Info:
Rooms: Bonus Room,Bedroom 5,Deck,Eating Area,Foyer,Game Room,Office,Recreation Room,Sitting Room,Utility Room-1st Floor
Basement: FullRooms: Bonus Room,Bedroom 5,Deck,Eating Area,Foyer,Game Room,Office,Recreation Room,Sitting Room,Utility Room-1st Floor
Basement Description: Finished
Other Specifics
| 3 | |
| Concrete Perimeter | |
| Concrete | |
| Deck | |
| Wooded | |
| 86 X 111 | |
| Unfinished | |
| Full | |
| Vaulted/Cathedral Ceilings, Skylight(s), Bar-Wet, Hardwood Floors, First Floor Laundry | |
| Range, Microwave, Dishwasher, Refrigerator, High End Refrigerator, Washer, Dryer, Disposal, Stainless Steel Appliance(s) | |
| Not in DB | |
| Sidewalks, Street Lights, Street Paved | |
| — | |
| — | |
| Wood Burning, Gas Log, Gas Starter |
Tax History
| Year | Property Taxes |
|---|---|
| 2013 | $15,809 |
Contact Agent
Nearby Similar Homes
22W724 Saint Charles Road, Glen Ellyn, Illinois 60137
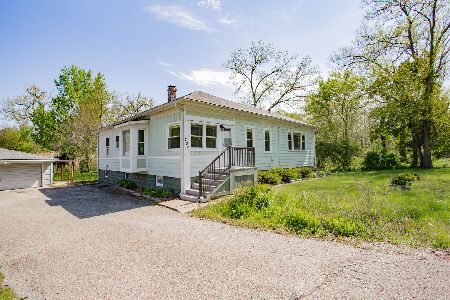
For Sale
$350,000
3 beds / 1.0 baths / 1,516 ft2
Single Family / Built: 1927
79
1N255 Prairie Avenue, Glen Ellyn, Illinois 60137

For Sale
$525,000
4 beds / 2.1 baths / 2,914 ft2
Single Family / Built: 1969
36
22W537 Cherry Lane, Glen Ellyn, Illinois 60137
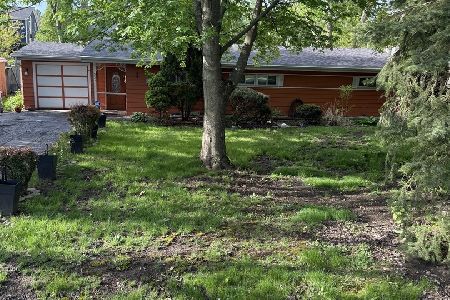
For Sale
$500,000
3 beds / 1.0 baths / 1,339 ft2
Single Family / Built: 1953
159
976 Highland Avenue, Glen Ellyn, Illinois 60137

For Sale
$524,900
3 beds / 2.0 baths / 1,597 ft2
Single Family / Built: 1911
23
383 Elm Street, Glen Ellyn, Illinois 60137

For Sale
$750,000
4 beds / 3.0 baths / 1,930 ft2
Single Family / Built: 1948
37
540 Elm Street, Glen Ellyn, Illinois 60137
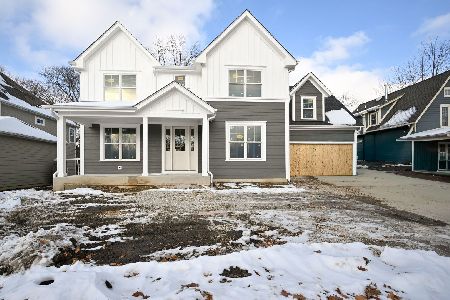
For Sale
$1,842,000
5 beds / 4.1 baths / 3,745 ft2
Single Family / Built: 2025
285
Nearby Sold Comparables

Contact Agent
Listing Provided By
Coldwell Banker Residential
