

4575 Camden Lane, Yorkville, Illinois 60560
Subdivision > Bristol Bay
Sorry, we are updating photos, please update this page in 15 minutes
$131,500
|
Sold
|
|
| Status: | Closed |
| Sqft: | 1,589 |
| Cost/Sqft: | $86 |
| Beds: | 3 |
| Baths: | 3 |
| Year Built: | 2007 |
| Property Taxes: | $5,230 |
| Days On Market: | 3854 |
| Lot Size: | 0,00 |
Description
Exceptional updated end unit in Bristol Bay with three good sized bedrooms with two and a half baths. Walnut hardwood throughout main floor (2016) Vent less fireplace (2014) freshly painted. Master has two walk in closets, and bath with double sinks. Spacious living room, kitchen with 42" cabinets and pantry. 2nd floor laundry. Two car attached garage and patio in the back. Turn key property that allows renters.
Property Specifics
| Condos/Townhomes | |
| 2 | |
| — | |
| 2007 | |
| None | |
| Vinyl Siding, Brick | |
| Asphalt | |
| — | |
| No | |
| — |
| Kendall | |
| Bristol Bay | |
| 172 / Monthly | |
| Insurance, Clubhouse, Exterior Maintenance, Lawn Care, Snow Removal | |
| Public | |
| Public Sewer | |
| Central Air | |
| Natural Gas, Forced Air | |
| 09202941 | |
| 0204327036 |
Property History
| DATE: | EVENT: | PRICE: | SOURCE: |
|---|---|---|---|
| 23 May, 2014 | Sold | $105,500 | MRED MLS |
| 13 Mar, 2014 | Under contract | $105,500 | MRED MLS |
| 28 Oct, 2013 | Listed for sale | $99,900 | MRED MLS |
| 30 Jun, 2016 | Sold | $131,500 | MRED MLS |
| 17 May, 2016 | Under contract | $137,000 | MRED MLS |
| 22 Apr, 2016 | Listed for sale | $137,000 | MRED MLS |
| 23 Oct, 2020 | Sold | $182,000 | MRED MLS |
| 29 Aug, 2020 | Under contract | $182,000 | MRED MLS |
| 16 Aug, 2020 | Listed for sale | $182,000 | MRED MLS |
| 15 May, 2026 | Sold | $269,900 | MRED MLS |
| 14 Apr, 2026 | Under contract | $269,900 | MRED MLS |
| 8 Apr, 2026 | Listed for sale | $269,900 | MRED MLS |
Sorry, we are updating photos, please update this page in 15 minutes
Room Specifics
All Bedroom Info:
Total Bedrooms: 3
Bedrooms Above Ground: 3
Bedrooms Below Ground: 0
Total Bedrooms: 3
Bedrooms Above Ground: 3
Bedrooms Below Ground: 0
Second Bedroom Info:
Dimensions: —
Location: —Dimensions: —
Floor Type: Carpet
Third Bedroom Info:
Dimensions: —
Location: —Dimensions: —
Floor Type: Carpet
Bathroom Info:
Full Bathrooms: 3
Partial Bathrooms: 1Full Bathrooms: 3
Bathroom Amenities: —
Bathroom in Basement: —
Dining Room Info:
Dimensions: —
Location: —Dimensions: —
Floor Type: Hardwood
Kitchen Info:
Dimensions: —
Location: —Dimensions: —
Floor Type: Hardwood
Features: Pantry-Closet
Laundry Room Info:
Dimensions: —
Location: —Dimensions: —
Floor Type: Vinyl
Living Room Info:
Dimensions: —
Location: —Dimensions: —
Floor Type: Hardwood
Additional Rooms Info:
Rooms: No additional rooms
Basement: NoneRooms: No additional rooms
Other Specifics
| 2 | |
| Concrete Perimeter | |
| Garage | |
| — | |
| — | |
| — | |
| Patio, Porch | |
| — | |
| 30X57 | |
| — | |
| Full | |
| Wood Laminate Floors, Second Floor Laundry | |
| Range, Dishwasher, Refrigerator, Disposal | |
| Not in DB | |
| — | |
| — | |
| Ventless |
Tax History
| Year | Property Taxes |
|---|---|
| 2014 | $5,893 |
| 2016 | $5,230 |
| 2020 | $6,220 |
| 2026 | $7,454 |
Contact Agent
Nearby Similar Homes
4568 Garritano Street, Yorkville, Illinois 60560
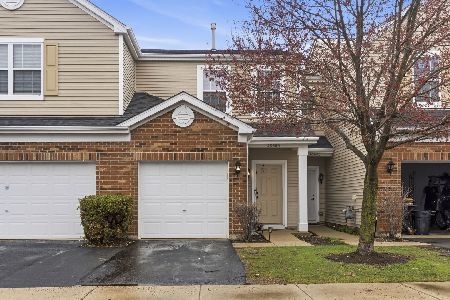
Short Sale
$215,000
2 beds / 1.1 baths / 1,099 ft2
Condos/Townhomes / Built: 2006
218
181 Willoughby Court, Yorkville, Illinois 60560

For Sale
$258,000
2 beds / 1.1 baths / 1,550 ft2
Condos/Townhomes / Built: 2006
93
122 Bertram Drive, Yorkville, Illinois 60560
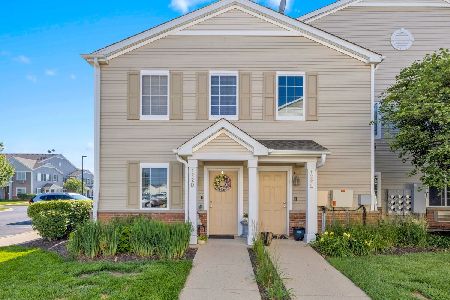
For Sale
$195,000
2 beds / 2.0 baths / 1,049 ft2
Condos/Townhomes / Built: 2006
123
Nearby Sold Comparables

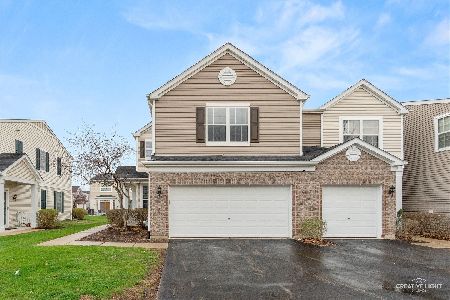
4575 Camden Lane, Yorkville, Illinois 60560

Sold
$224,900
2 beds / 1.1 baths / 1,110 ft2
Condos/Townhomes / Built: 2007
62
4585 Camden Lane, Yorkville, Illinois 60560

Sold
$114,900
2 beds / 1.1 baths / 1,551 ft2
Condos/Townhomes / Built: 2007
2669
Contact Agent
Listing Provided By
Wilk Real Estate
