

4580 Camden Lane, Hanover Park, Illinois 60133
$184,000
|
Sold
|
|
| Status: | Closed |
| Sqft: | 1,810 |
| Cost/Sqft: | $102 |
| Beds: | 2 |
| Baths: | 3 |
| Year Built: | 1990 |
| Property Taxes: | $5,443 |
| Days On Market: | 3645 |
| Lot Size: | 0,00 |
Description
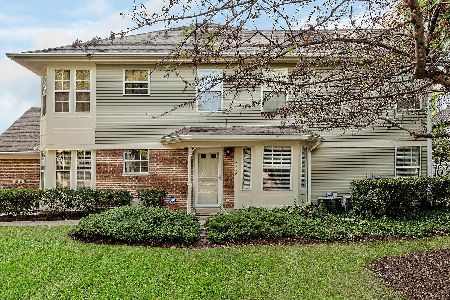
Welcome home to this awesome two story maintenance free End unit home! Largest model in the subdivision featuring two story Living room with a fireplace, dining room with sliders to your private patio space and open green space, nice kitchen with stainless steel appliances, family room has beautiful hardwood floors! Upstairs features a huge Master Suite retreat with large closet and bathroom with separate shower and tub! Another large bedroom and full bath and awesome loft which can be used as a den or third bedroom! Laundry located on the second floor too!!! Elementary school is just a couple blocks away and so is the high school! Minutes to commuter train and Elgin Ohare expressway! This home has it all and priced to sell quick!
Property Specifics
| Condos/Townhomes | |
| 2 | |
| — | |
| 1990 | |
| None | |
| Aluminum Siding, Brick | |
| Asphalt | |
| 2-STORY | |
| No | |
| — |
| Du Page | |
| Mayfair Station | |
| 244 / Monthly | |
| Parking, Insurance, Exterior Maintenance, Lawn Care, Scavenger, Snow Removal | |
| Lake Michigan | |
| Public Sewer | |
| Central Air | |
| Natural Gas, Forced Air | |
| 09380216 | |
| 0113103049 |
Nearby Schools
| NAME: | DISTRICT: | DISTANCE: | |
|---|---|---|---|
|
Grade School
Prairieview Elementary School |
46 | — | |
|
Middle School
East View Middle School |
46 | Not in DB | |
|
High School
Bartlett High School |
46 | Not in DB | |
Property History
| DATE: | EVENT: | PRICE: | SOURCE: |
|---|---|---|---|
| 20 Dec, 2016 | Sold | $184,000 | MRED MLS |
| 4 Nov, 2016 | Under contract | $184,900 | MRED MLS |
| 2 Nov, 2016 | Listed for sale | $184,900 | MRED MLS |
Room Specifics
Total Bedrooms: 2
Bedrooms Above Ground: 2
Bedrooms Below Ground: 0
Dimensions: —
Floor Type: Carpet
Full Bathrooms: 3
Bathroom Amenities: Separate Shower, Double Sink, Soaking Tub
Bathroom in Basement: 0
Dimensions: —
Floor Type: Carpet
Dimensions: —
Floor Type: Ceramic Tile
Features: Pantry-Closet
Dimensions: —
Floor Type: Carpet
Dimensions: —
Floor Type: Hardwood
Rooms: Loft
Other Specifics
| 2 | |
| Concrete Perimeter | |
| Garage | |
| — | |
| — | |
| — | |
| Patio | |
| Common Grounds | |
| COMMON AREA | |
| — | |
| Full | |
| Hardwood Floors, Second Floor Laundry, Laundry Hook-Up in Unit, Storage | |
| Range, Microwave, Dishwasher, Refrigerator, Washer, Dryer, Disposal | |
| Not in DB | |
| — | |
| Park | |
| Gas Log, Gas Starter |
Tax History
| Year | Property Taxes |
|---|---|
| 2016 | $5,443 |
Contact Agent
Nearby Similar Homes

Nearby Sold Comparables

Contact Agent
Listing Provided By
RE/MAX All Pro
