

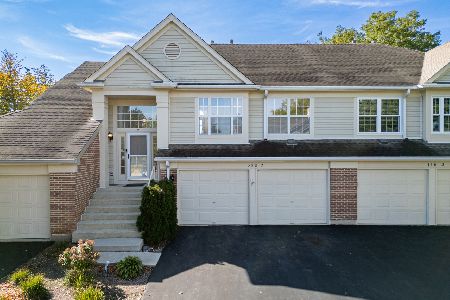
1628 Columbia Circle, Bartlett, Illinois 60103
Subdivision > Fairfax Commons Silvercrest


$325,000
|
For Sale
|
|
| Status: | Contingent |
| Sqft: | 1,418 |
| Cost/Sqft: | $229 |
| Beds: | 3 |
| Baths: | 2 |
| Year Built: | 1994 |
| Property Taxes: | $6,635 |
| Lot Size: | 0,00 |
Description
FAMILY FRIENDLY FAIRFAX! Largest 1st floor model with a den for the 3rd bedroom. Kitchen has plenty of counter space. Vaulted ceiling, loads of natural light. Master bed., 2 closets, 1 walk-in. All appliances stay, newer furnace, roof & gutters, great location! The Fairfax attached homes have huge 2 car garages! Recent updates: sliding glass door, Dec 2024, Patio extension, Refrigerator, stove, dishwasher, carpeting, lighting and paint 2025. Super sharp!
Property Specifics
| Condos/Townhomes | |
| 1 | |
| — | |
| 1994 | |
| None | |
| Brick | |
| — | |
| CAMBRIDGE | |
| No | |
| — |
| — | |
| Fairfax Commons Silvercrest | |
| 363 / Monthly | |
| Insurance, Exterior Maintenance, Lawn Care, Scavenger, Snow Removal | |
| Public | |
| Public Sewer | |
| Central Air | |
| Natural Gas, Forced Air | |
| 12756215 | |
| 0113126037 |
Nearby Schools
| NAME: | DISTRICT: | DISTANCE: | |
|---|---|---|---|
|
Grade School
Prairieview Elementary School |
46 | — | |
|
Middle School
Hawk Hollow Middle School |
46 | Not in DB | |
|
High School
Bartlett High School |
46 | Not in DB | |
Property History
| DATE: | EVENT: | PRICE: | SOURCE: |
|---|---|---|---|
| 12 Dec, 2024 | Sold | $310,000 | MRED MLS |
| 21 Nov, 2024 | Under contract | $310,000 | MRED MLS |
| 20 Nov, 2024 | Listed for sale | $310,000 | MRED MLS |
| 25 Sep, 2026 | Under contract | $325,000 | MRED MLS |
| 10 Sep, 2026 | Listed for sale | $325,000 | MRED MLS |


Room Specifics
All Bedroom Info:
Total Bedrooms: 3
Bedrooms Above Ground: 3
Bedrooms Below Ground: 0
Total Bedrooms: 3
Bedrooms Above Ground: 3
Bedrooms Below Ground: 0
Master Bedroom Info:
Dimensions: 15X11
Location: Main LevelDimensions: 15X11
Floor Type: Carpet
Second Bedroom Info:
Dimensions: 10X10
Location: Main LevelDimensions: 10X10
Floor Type: Carpet
Third Bedroom Info:
Dimensions: 12X9
Location: Main LevelDimensions: 12X9
Floor Type: Hardwood
Bathroom Info:
Full Bathrooms: 2
Partial Bathrooms: 0Full Bathrooms: 2
Bathroom Amenities: —
Bathroom in Basement: —
Dining Room Info:
Dimensions: 16X11
Location: Main LevelDimensions: 16X11
Floor Type: Hardwood
Kitchen Info:
Dimensions: 13X10
Location: Main LevelDimensions: 13X10
Floor Type: Laminate
Laundry Room Info:
Dimensions: 8X8
Location: Main LevelDimensions: 8X8
Floor Type: Vinyl
Living Room Info:
Dimensions: 16X14
Location: Main LevelDimensions: 16X14
Floor Type: Carpet
Additional Rooms Info:
Rooms: Breakfast Room
Basement: NoneRooms: Breakfast Room
First Additional Room Info:
Name: Breakfast Room
Dimensions: 10X7
Location: Main LevelName: Breakfast Room
Dimensions: 10X7
Floor Type: Laminate
Other Specifics
| 2 | |
| — | |
| Attached, Garage | |
| Main Level | |
| Hardwood | |
| Patio | |
| — | |
| — | |
| COMMON | |
| — | |
| Full | |
| Cathedral Ceiling(s), 1st Floor Bedroom, 1st Floor Full Bath, Storage | |
| Range, Microwave, Dishwasher, Refrigerator, Washer, Dryer, Disposal, Stainless Steel Appliance(s) | |
| Not in DB | |
| — | |
| — | |
| — |
Tax History
| Year | Property Taxes |
|---|---|
| 2024 | $5,216 |
| 2026 | $6,635 |
Contact Agent
Nearby Similar Homes
445 Cromwell Circle, Bartlett, Illinois 60103
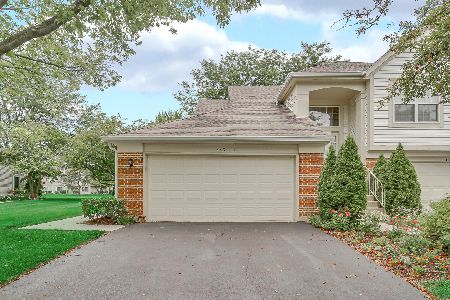
For Sale
$379,500
3 beds / 2.0 baths / 1,418 ft2
Condos/Townhomes / Built: 1992
74
383 Aberdeen Court, Bartlett, Illinois 60103
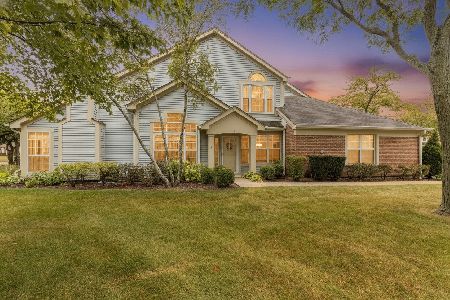
For Sale
$335,000
2 beds / 2.0 baths / 1,418 ft2
Condos/Townhomes / Built: 1992
40
2165 Wildwood Court, Hanover Park, Illinois 60133
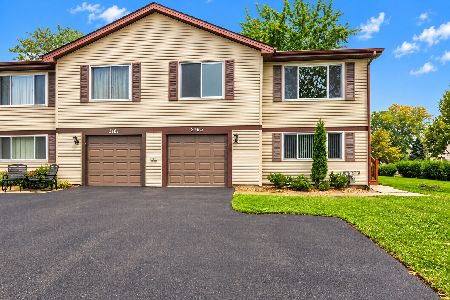
For Sale
$343,000
3 beds / 2.0 baths / 1,736 ft2
Condos/Townhomes / Built: 1979
25
343 Ashford Circle, Bartlett, Illinois 60103
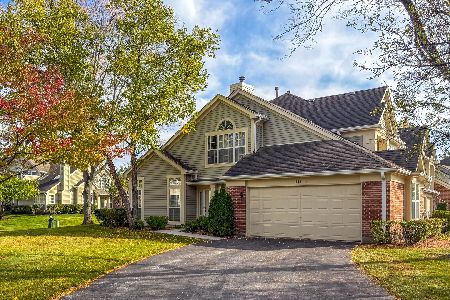
For Sale
$289,900
2 beds / 2.0 baths / 1,202 ft2
Condos/Townhomes / Built: 1992
14
358 Ashford Circle, Bartlett, Illinois 60103
For Sale
$319,900
2 beds / 2.0 baths / 1,458 ft2
Condos/Townhomes / Built: 1991
22
Nearby Sold Comparables
1631 Columbia Circle, Bartlett, Illinois 60103

Sold
$199,900
2 beds / 2.0 baths / 1,202 ft2
Condos/Townhomes / Built: 1995
6499
1636 Columbia Circle, Bartlett, Illinois 60103
Sold
$224,500
2 beds / 2.0 baths / 1,578 ft2
Condos/Townhomes / Built: 1994
3195
1658 Cayman Court, Bartlett, Illinois 60103
Sold
$190,000
2 beds / 2.0 baths / 1,202 ft2
Condos/Townhomes / Built: 1994
3103
454 Mayflower Lane, Bartlett, Illinois 60103
Sold
$216,500
3 beds / 2.0 baths / 1,578 ft2
Condos/Townhomes / Built: 1995
3098
1647 Colfax Court, Bartlett, Illinois 60103
Sold
$200,000
3 beds / 2.0 baths / 1,418 ft2
Condos/Townhomes / Built: 1994
2985
Contact Agent
Listing Provided By
RE/MAX Suburban
