

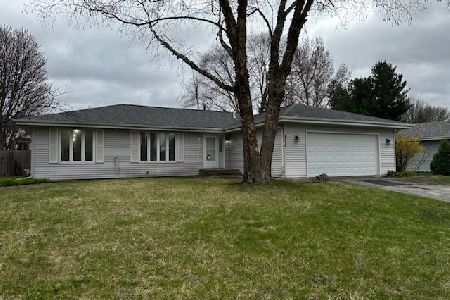
4587 Hilltop Drive, Loves Park, Illinois 61111


$240,800
|
Sold
|
|
| Status: | Closed |
| Sqft: | 2,673 |
| Cost/Sqft: | $85 |
| Beds: | 3 |
| Baths: | 3 |
| Year Built: | 2000 |
| Property Taxes: | $4,976 |
| Days On Market: | 2031 |
| Lot Size: | 0,25 |
Description
DUE TO MULTIPLE OFFERS,HIGHEST AND BEST BY WEDNESDAY (APRIL 21) @ 6PM. Gorgeous contemporary 2-story home with over 2,600 square feet in Harlem school district! A Veranda porch allows you to enjoy all the season of the year! Grand entrance with 2-story foyer and 9 foot ceilings. Formal living room with French doors lead to a dinning room with bay window. The open floor concept kitchen has a center island with all appliances staying. The 2nd floor features 3 bedrooms, including the Master with it's own private bathroom and whirlpool tub with skylight and two walk in closets. The family room has built in shelving with gas fireplace! A 40 x 14 deck overlooks the trees that make it private. This home is gorgeously landscaped everywhere! 3 car garage. Close proximity I-90, next to Rock Cut State Park, medical facilities, entertainment and recreation. New roof (2017). READY TO MOVE IN! THIS WILL GO FAST!!!
Property Specifics
| Single Family | |
| — | |
| Contemporary | |
| 2000 | |
| Full | |
| Vinyl Siding | |
| Asphalt | |
| — | |
| No | |
| 0.25 |
| Winnebago | |
| — | |
| 0 / Not Applicable | |
| None | |
| Public | |
| Public Sewer | |
| Central Air | |
| Natural Gas, Forced Air | |
| 11057111 | |
| 0834451005 |
Property History
| DATE: | EVENT: | PRICE: | SOURCE: |
|---|---|---|---|
| 12 Jul, 2019 | Sold | $203,500 | MRED MLS |
| 9 Jun, 2019 | Under contract | $203,500 | MRED MLS |
| 1 May, 2019 | Listed for sale | $203,500 | MRED MLS |
| 17 Jun, 2021 | Sold | $240,800 | MRED MLS |
| 21 Apr, 2021 | Under contract | $228,500 | MRED MLS |
| 16 Apr, 2021 | Listed for sale | $228,500 | MRED MLS |


Room Specifics
Total Bedrooms: 3
Bedrooms Above Ground: 3
Bedrooms Below Ground: 0
Dimensions: —
Floor Type: Carpet
Dimensions: —
Floor Type: Carpet
Full Bathrooms: 3
Bathroom Amenities: Whirlpool, Separate Shower, Double Sink
Bathroom in Basement: 0
Dimensions: —
Floor Type: Wood Laminate
Dimensions: —
Floor Type: Wood Laminate
Features: Galley, Island, Pantry-Closet
Dimensions: —
Floor Type: Carpet
Dimensions: —
Floor Type: Wood Laminate
Rooms: Breakfast Room, Deck, Loft
Other Specifics
| 3 | |
| Concrete Perimeter | |
| Garage | |
| — | |
| — | |
| — | |
| Deck, Porch | |
| Landscaped, Wooded, Mature Trees | |
| 10873 | |
| — | |
| Full | |
| Vaulted/Cathedral Ceilings, Skylight(s), Wood Laminate Floors, First Floor Laundry, Walk-In Closet(s) | |
| Range, Microwave, Dishwasher, Refrigerator | |
| Not in DB | |
| Curbs, Sidewalks, Street Lights, Street Paved | |
| — | |
| Gas Log, Gas Starter |
Tax History
| Year | Property Taxes |
|---|---|
| 2019 | $5,610 |
| 2021 | $4,976 |
Contact Agent
Nearby Similar Homes
Nearby Sold Comparables

Contact Agent
Listing Provided By
Century 21 NuVision Real Estate
