

459 Prestwick Lane, Wheeling, Illinois 60090
Subdivision > Astor Place
Sorry, we are updating photos, please update this page in 15 minutes
$318,500
|
Sold
|
|
| Status: | Closed |
| Sqft: | 0 |
| Cost/Sqft: | — |
| Beds: | 3 |
| Baths: | 3 |
| Year Built: | 2005 |
| Property Taxes: | $7,244 |
| Days On Market: | 2914 |
| Lot Size: | 0,00 |
Description
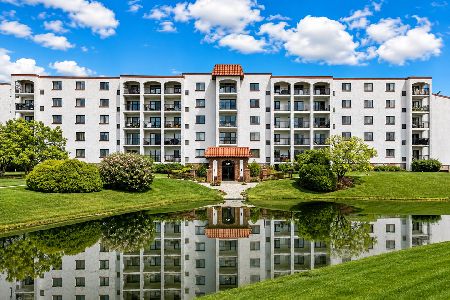
Gorgeous 3 bedroom/3 bath end unit townhouse in cul-de-sac. Conveniently located near restaurants and Fresh Farms. Beautiful high ceilings. Large and open eat-in kitchen. Bedrooms feature beautiful pond view. Master bedroom features walk-in closet. Open loft area perfect for office or lounging. Huge balcony and 2 car attached garage.
Property Specifics
| Condos/Townhomes | |
| 2 | |
| — | |
| 2005 | |
| Partial, English | |
| Brick | |
| Asphalt | |
| CORBER UNIT | |
| Yes | |
| — |
| Cook | |
| Astor Place | |
| 175 / Monthly | |
| Exterior Maintenance, Lawn Care, Scavenger, Snow Removal | |
| Public | |
| Public Sewer | |
| Central Air | |
| Natural Gas, Forced Air | |
| 10128684 | |
| 03123051080000 |
Property History
| DATE: | EVENT: | PRICE: | SOURCE: |
|---|---|---|---|
| 17 Jul, 2015 | Sold | $295,000 | MRED MLS |
| 22 Mar, 2015 | Under contract | $299,900 | MRED MLS |
| 10 Oct, 2014 | Listed for sale | $299,900 | MRED MLS |
| 14 Dec, 2018 | Sold | $318,500 | MRED MLS |
| 9 Nov, 2018 | Under contract | $329,000 | MRED MLS |
| 2 Nov, 2018 | Listed for sale | $329,000 | MRED MLS |
Sorry, we are updating photos, please update this page in 15 minutes
Room Specifics
All Bedroom Info:
Total Bedrooms: 3
Bedrooms Above Ground: 3
Bedrooms Below Ground: 0
Total Bedrooms: 3
Bedrooms Above Ground: 3
Bedrooms Below Ground: 0
Second Bedroom Info:
Dimensions: —
Location: —Dimensions: —
Floor Type: Wood Laminate
Third Bedroom Info:
Dimensions: —
Location: —Dimensions: —
Floor Type: Carpet
Bathroom Info:
Full Bathrooms: 3
Partial Bathrooms: 0Full Bathrooms: 3
Bathroom Amenities: Whirlpool, Double Sink
Bathroom in Basement: 1
Dining Room Info:
Dimensions: —
Location: —Dimensions: —
Floor Type: Wood Laminate
Kitchen Info:
Dimensions: —
Location: —Dimensions: —
Floor Type: Wood Laminate
Features: Eating Area-Table Space, Pantry-Closet
Living Room Info:
Dimensions: —
Location: —Dimensions: —
Floor Type: Wood Laminate
Family Room Info:
Dimensions: —
Location: —Dimensions: —
Floor Type: Wood Laminate
Additional Rooms Info:
Rooms: Balcony/Porch/Lanai, Den, Foyer, Loft, Utility Room-Lower Level, Walk In Closet
Basement: Partial, EnglishRooms: Balcony/Porch/Lanai, Den, Foyer, Loft, Utility Room-Lower Level, Walk In Closet
Other Specifics
| 2 | |
| Concrete Perimeter | |
| Garage | |
| — | |
| — | |
| — | |
| Balcony, Porch, End Unit | |
| Common Grounds, Cul-De-Sac, Landscaped, Pond(s), Water View | |
| COMMON GROUNDS | |
| — | |
| Full | |
| Vaulted/Cathedral Ceilings, Wood Laminate Floors, Laundry Hook-Up in Unit, Storage | |
| Range, Microwave, Dishwasher, Refrigerator, Washer, Dryer, Disposal, Stainless Steel Appliance(s) | |
| Not in DB | |
| — | |
| Park | |
| — |
Tax History
| Year | Property Taxes |
|---|---|
| 2015 | $6,670 |
| 2018 | $7,244 |
Contact Agent
Nearby Similar Homes
447 Buckeye Drive, Wheeling, Illinois 60090
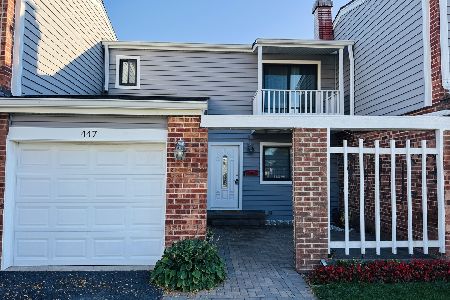
For Sale
$399,000
3 beds / 2.1 baths / 1,500 ft2
Condos/Townhomes / Built: 1974
14
483 Rustic Drive, Wheeling, Illinois 60090
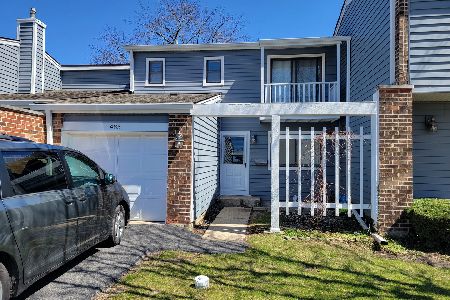
For Sale
$350,000
3 beds / 1.1 baths / 0 ft2
Condos/Townhomes / Built: 1976
177
475 Plum Creek Drive, Wheeling, Illinois 60090
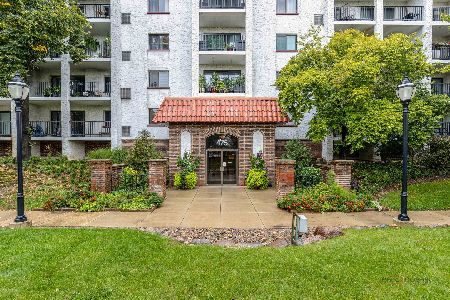
For Sale
$199,900
2 beds / 1.0 baths / 1,100 ft2
Condos/Townhomes / Built: 1980
23
350 Plum Creek Drive, Wheeling, Illinois 60090
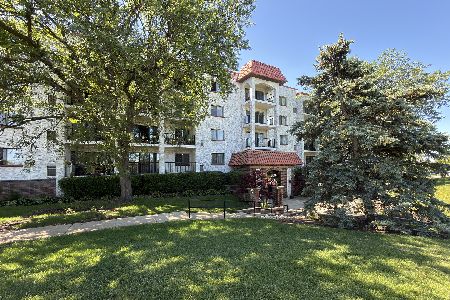
For Sale
$224,900
2 beds / 2.0 baths / 1,110 ft2
Condos/Townhomes / Built: 1979
125
375 Plum Creek Drive, Wheeling, Illinois 60090
For Sale
$275,000
3 beds / 2.0 baths / 1,750 ft2
Condos/Townhomes / Built: 1980
24
375 Plum Creek Drive, Wheeling, Illinois 60090

For Sale
$259,900
2 beds / 2.0 baths / 1,250 ft2
Condos/Townhomes / Built: 1980
114
Nearby Sold Comparables


Contact Agent
Listing Provided By
Main Street Real Estate Group
