

46 Ashlawn Avenue, Oswego, Illinois 60543


$432,500
|
Sold
|
|
| Status: | Closed |
| Sqft: | 2,000 |
| Cost/Sqft: | $210 |
| Beds: | 4 |
| Baths: | 3 |
| Year Built: | 1985 |
| Property Taxes: | $8,890 |
| Days On Market: | 99 |
| Lot Size: | 0,39 |
Description
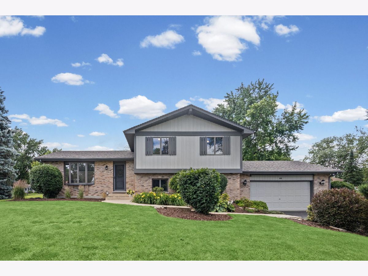
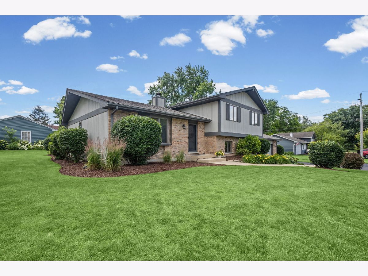
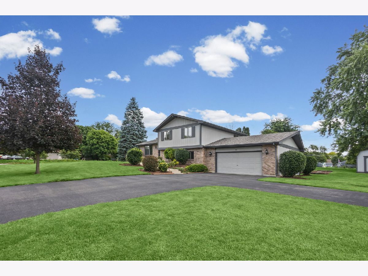
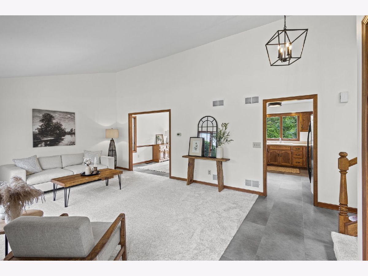
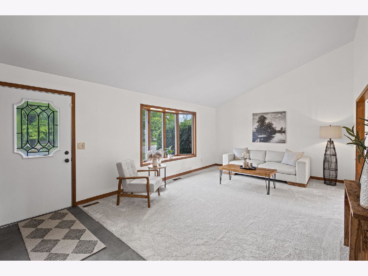
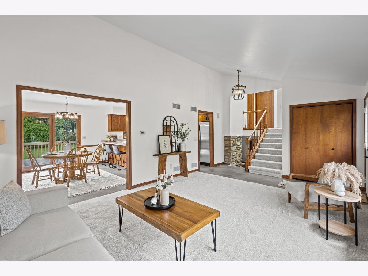
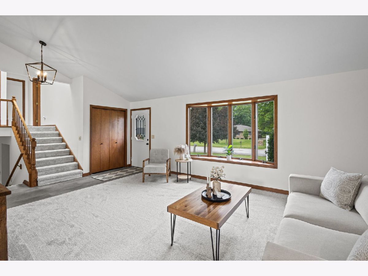
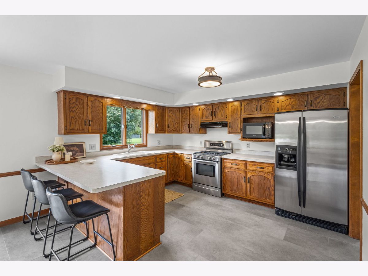
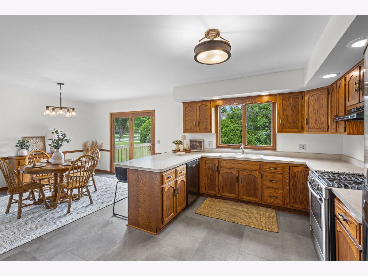
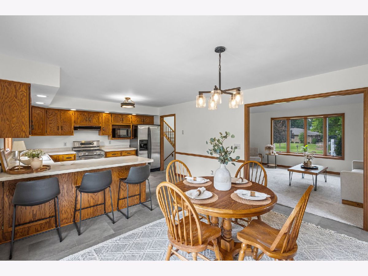
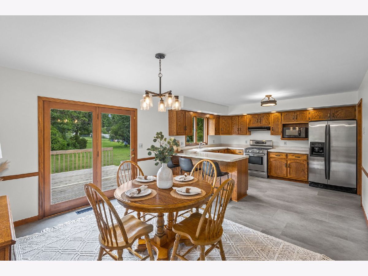
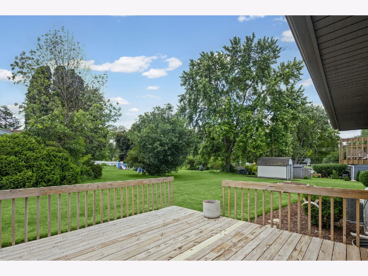
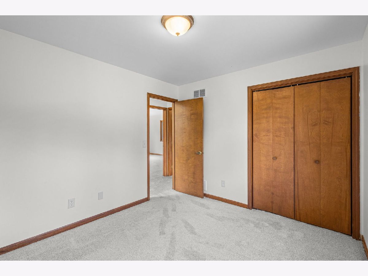
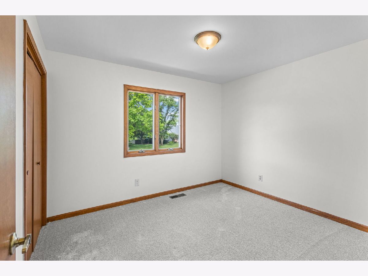
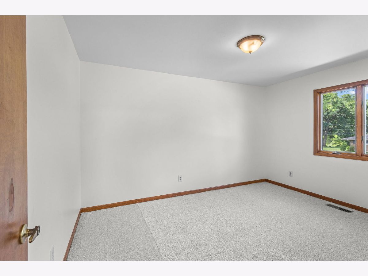
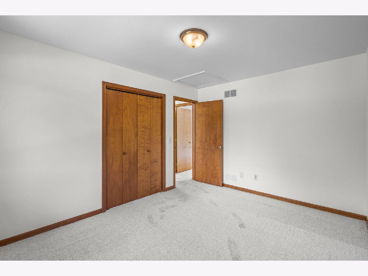
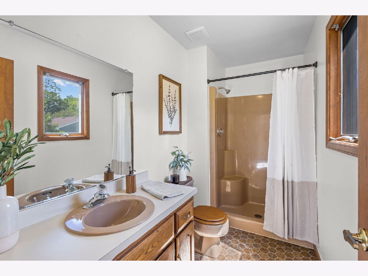
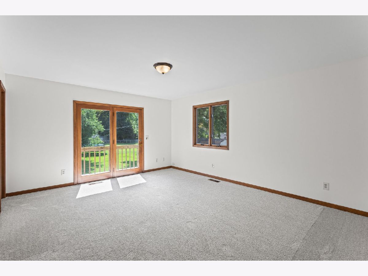
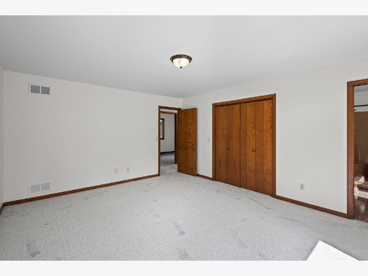
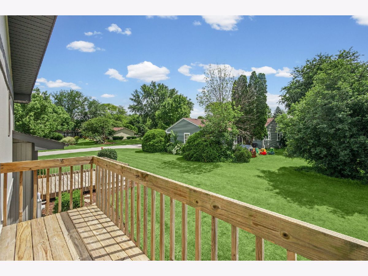
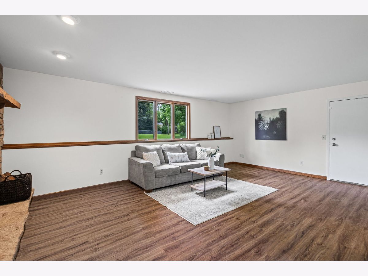
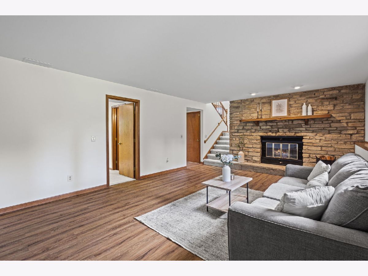
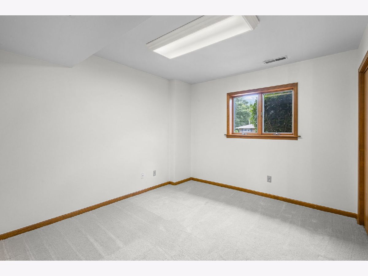
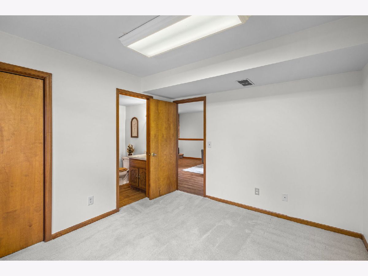
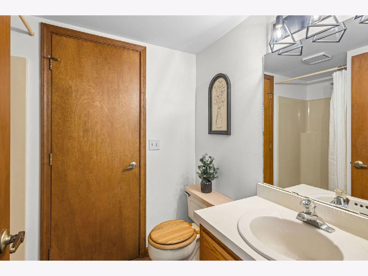
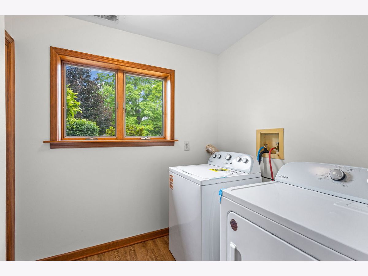
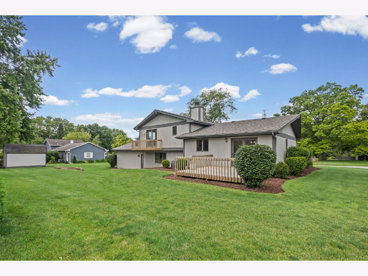
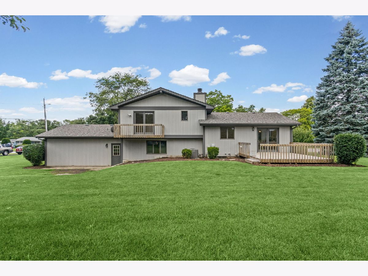
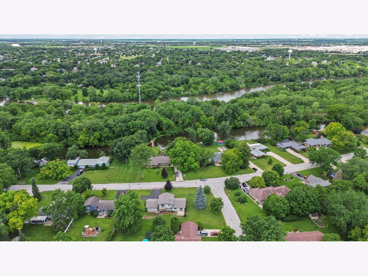
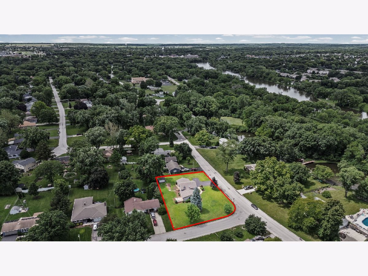
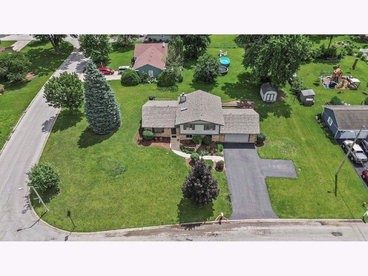
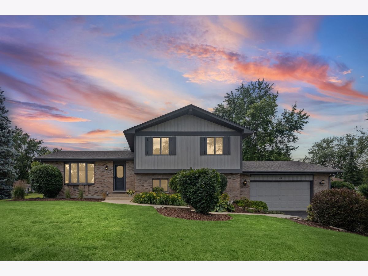
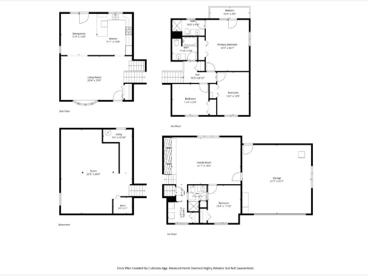
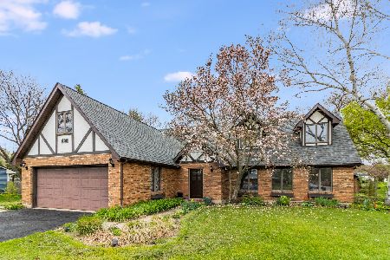
Your turn to tour this impeccable Split-level home. Completely turn key ready for you and the first time on the market for this custom built home, it can't be missed! The open airy vaulted ceiling living room has natural light pouring in from the front bay window and the brand new skylight. Off the family room step into the large kitchen with custom wood cabinets and updated appliances. This split level home allows ample space to dwell. Allowing options for multiple bedrooms, guest rooms, or a home office that you desire. Relax in the lower level living room with a masonry fireplace that also supports a fourth bedroom with a full bathroom perfect for guests. Don't miss the sub-basement and the oversized two car garage. Owners have done the major ticket items for you with a brand new roof, newer HVAC system (2020), updated kitchen appliances, fresh paint on the exterior and interior, new LVP flooring and carpet, brand new light fixtures through out the home, and the fresh manicured landscaping ready for summer. Location is prime with downtown Oswego minutes away. Enjoy the parks and walking trails throughout the neighborhood that connect to the Fox River Trails. Take a tour today.
Property Specifics
| Single Family | |
| — | |
| — | |
| 1985 | |
| — | |
| — | |
| No | |
| 0.39 |
| Kendall | |
| — | |
| — / Not Applicable | |
| — | |
| — | |
| — | |
| 12678155 | |
| 0308455001 |
Nearby Schools
| NAME: | DISTRICT: | DISTANCE: | |
|---|---|---|---|
|
Grade School
Old Post Elementary School |
308 | — | |
|
Middle School
Thompson Junior High School |
308 | Not in DB | |
|
High School
Oswego High School |
308 | Not in DB | |
Property History
| DATE: | EVENT: | PRICE: | SOURCE: |
|---|---|---|---|
| 13 Jul, 2026 | Sold | $432,500 | MRED MLS |
| 24 Jun, 2026 | Under contract | $419,000 | MRED MLS |
| 19 Jun, 2026 | Listed for sale | $419,000 | MRED MLS |
Room Specifics
Total Bedrooms: 4
Bedrooms Above Ground: 4
Bedrooms Below Ground: 0
Dimensions: —
Floor Type: —
Dimensions: —
Floor Type: —
Dimensions: —
Floor Type: —
Full Bathrooms: 3
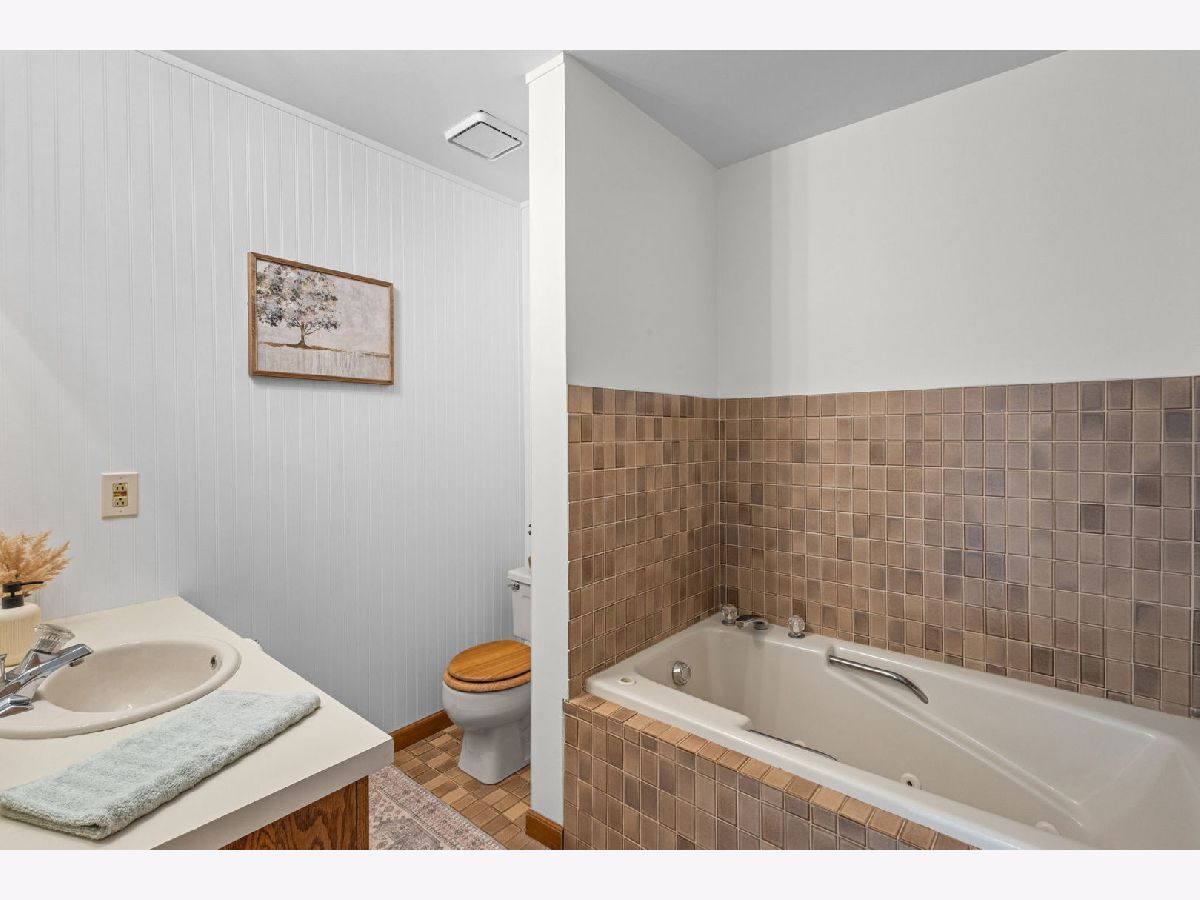
Bathroom Amenities: Whirlpool
Bathroom in Basement: 1
Rooms: —
Basement Description: —
Other Specifics
| 2 | |
| — | |
| — | |
| — | |
| — | |
| 16988 | |
| — | |
| — | |
| — | |
| — | |
| Not in DB | |
| — | |
| — | |
| — | |
| — |
Tax History
| Year | Property Taxes |
|---|---|
| 2026 | $8,890 |
Contact Agent
Nearby Similar Homes

Nearby Sold Comparables

Contact Agent
Listing Provided By
@properties Christies International Real Estate
