

46 Paige Place, Bloomington, Illinois 61704
Subdivision > Golden Eagle South
Sorry, we are updating photos, please update this page in 15 minutes
$285,000
|
Sold
|
|
| Status: | Closed |
| Sqft: | 2,612 |
| Cost/Sqft: | $111 |
| Beds: | 5 |
| Baths: | 4 |
| Year Built: | 1999 |
| Property Taxes: | $6,606 |
| Days On Market: | 4890 |
| Lot Size: | 0,00 |
Description
Fabulous custom home! Open floor plan & a short walk to McGraw Park! Real hardwood flooring w/ new stainless steel appliances, newer paint, stained deck, aggregate patio, & extensive landscaping. 5 bedrooms, 3.5 baths with 9 foot ceilings, XL master bath & closet! 6x3 tub w/jets! Corner lot and quality built by John Holt. Hot tub (sold as is) and gazebo stay, & awning for the gazebo will be installed soon. School Bus stops right in front of this house! Great neighborhood for kids! Get it before its gone!
Property Specifics
| Single Family | |
| — | |
| Traditional | |
| 1999 | |
| Full | |
| — | |
| No | |
| — |
| Mc Lean | |
| Golden Eagle South | |
| — / Not Applicable | |
| — | |
| Public | |
| Public Sewer | |
| 10205117 | |
| 421531178021 |
Nearby Schools
| NAME: | DISTRICT: | DISTANCE: | |
|---|---|---|---|
|
Grade School
Northpoint Elementary |
5 | — | |
|
Middle School
Kingsley Jr High |
5 | Not in DB | |
|
High School
Normal Community High School |
5 | Not in DB | |
Property History
| DATE: | EVENT: | PRICE: | SOURCE: |
|---|---|---|---|
| 30 Jul, 2013 | Sold | $285,000 | MRED MLS |
| 30 Jun, 2013 | Under contract | $289,900 | MRED MLS |
| 31 May, 2013 | Listed for sale | $294,900 | MRED MLS |
Sorry, we are updating photos, please update this page in 15 minutes
Room Specifics
All Bedroom Info:
Total Bedrooms: 5
Bedrooms Above Ground: 5
Bedrooms Below Ground: 0
Total Bedrooms: 5
Bedrooms Above Ground: 5
Bedrooms Below Ground: 0
Second Bedroom Info:
Dimensions: —
Location: —Dimensions: —
Floor Type: Carpet
Third Bedroom Info:
Dimensions: —
Location: —Dimensions: —
Floor Type: Carpet
Fourth Bedroom Info:
Dimensions: —
Location: —Dimensions: —
Floor Type: Carpet
Fifth Bedroom Info:
Dimensions: —
Location: —Dimensions: —
Floor Type: —
Bathroom Info:
Full Bathrooms: 4
Partial Bathrooms: 1Full Bathrooms: 4
Bathroom Amenities: Whirlpool
Bathroom in Basement: 1
Additional Rooms Info:
Rooms: Other Room,Family Room,Foyer
Basement: FullRooms: Other Room,Family Room,Foyer
Basement Description: Egress Window,Finished
Other Specifics
| 3 | |
| — | |
| — | |
| Patio, Deck | |
| Mature Trees,Landscaped,Corner Lot | |
| 105X120 | |
| — | |
| Full | |
| Vaulted/Cathedral Ceilings, Walk-In Closet(s), Hot Tub | |
| Dishwasher, Refrigerator, Range, Washer, Dryer, Microwave | |
| Not in DB | |
| — | |
| — | |
| — | |
| Wood Burning, Attached Fireplace Doors/Screen |
Tax History
| Year | Property Taxes |
|---|---|
| 2013 | $6,606 |
Contact Agent
Nearby Similar Homes
3608 Pamela Drive, Bloomington, Illinois 61704
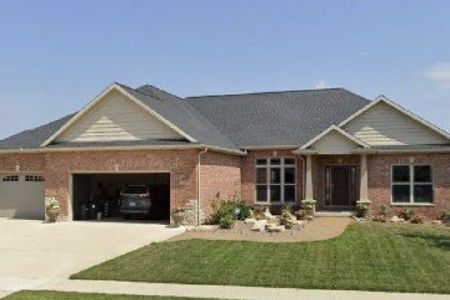
For Sale
$610,000
5 beds / 3.0 baths / 4,288 ft2
Single Family / Built: 2013
47
1311 Moss Creek Road, Bloomington, Illinois 61704
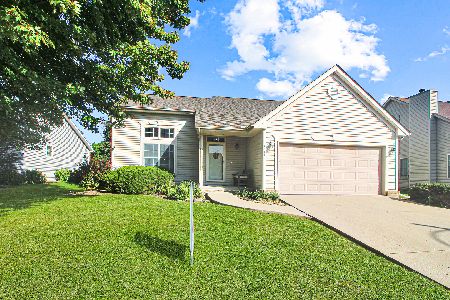
For Sale
$279,900
3 beds / 2.1 baths / 3,004 ft2
Single Family / Built: 1999
14
1313 Woodbine Road, Bloomington, Illinois 61704
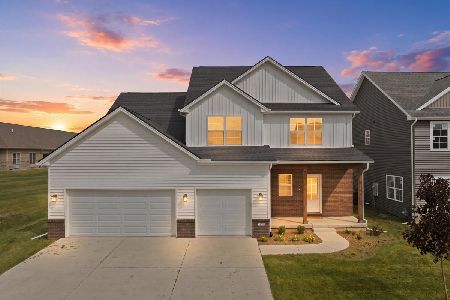
For Sale
$599,900
4 beds / 4.1 baths / 4,300 ft2
Single Family / Built: 2026
36
7 Smokey Court, Bloomington, Illinois 61704
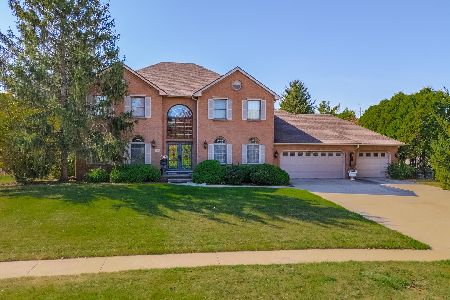
For Sale
$945,000
5 beds / 4.1 baths / 5,578 ft2
Single Family / Built: 1994
36
Nearby Sold Comparables



Contact Agent
Listing Provided By
Crowne Realty
