

460 5th Street, Wheeling, Illinois 60090
Subdivision > Hillcrest Point


$325,000
|
Sold
|
|
| Status: | Closed |
| Sqft: | 2,528 |
| Cost/Sqft: | $130 |
| Beds: | 4 |
| Baths: | 4 |
| Year Built: | 1995 |
| Property Taxes: | $12,523 |
| Days On Market: | 2337 |
| Lot Size: | 0,20 |
Description
Cul-de-sac location. Great exterior. Two story foyer. 3 year old siding and roof. Hardwood and ceramic first floor. Open floor plan. Full finished basement with full bath and bar. Minutes away from highways and train station. Special first time buyer financing and credit $7500 is available through Bank of America.
Property Specifics
| Single Family | |
| — | |
| Contemporary | |
| 1995 | |
| Full | |
| Aluminum Siding, Frame | |
| Asphalt | |
| MANCHESTER | |
| No | |
| 0.2 |
| Cook | |
| Hillcrest Point | |
| 0 / Not Applicable | |
| None | |
| Lake Michigan | |
| Public Sewer | |
| Central Air | |
| Natural Gas, Forced Air | |
| 10731428 | |
| 03021040160000 |
Nearby Schools
| NAME: | DISTRICT: | DISTANCE: | |
|---|---|---|---|
|
Grade School
Mark Twain Elementary School |
21 | — | |
|
Middle School
Oliver W Holmes Middle School |
21 | Not in DB | |
|
High School
Wheeling High School |
214 | Not in DB | |
Property History
| DATE: | EVENT: | PRICE: | SOURCE: |
|---|---|---|---|
| 3 Oct, 2017 | Under contract | $0 | MRED MLS |
| 21 Aug, 2017 | Listed for sale | $0 | MRED MLS |
| 4 Nov, 2020 | Sold | $325,000 | MRED MLS |
| 26 Sep, 2020 | Under contract | $328,500 | MRED MLS |
| — | Last price change | $330,000 | MRED MLS |
| 1 Jun, 2020 | Listed for sale | $349,900 | MRED MLS |


Room Specifics
All Bedroom Info:
Total Bedrooms: 4
Bedrooms Above Ground: 4
Bedrooms Below Ground: 0
Total Bedrooms: 4
Bedrooms Above Ground: 4
Bedrooms Below Ground: 0
Second Bedroom Info:
Dimensions: —
Location: —Dimensions: —
Floor Type: Carpet
Third Bedroom Info:
Dimensions: —
Location: —Dimensions: —
Floor Type: Carpet
Fourth Bedroom Info:
Dimensions: —
Location: —Dimensions: —
Floor Type: Carpet
Bathroom Info:
Full Bathrooms: 4
Partial Bathrooms: 1Full Bathrooms: 4
Bathroom Amenities: —
Bathroom in Basement: 1
Dining Room Info:
Dimensions: —
Location: —Dimensions: —
Floor Type: Hardwood
Kitchen Info:
Dimensions: —
Location: —Dimensions: —
Floor Type: Ceramic Tile
Features: Eating Area-Table Space
Laundry Room Info:
Dimensions: —
Location: —Dimensions: —
Floor Type: Vinyl
Living Room Info:
Dimensions: —
Location: —Dimensions: —
Floor Type: Hardwood
Family Room Info:
Dimensions: —
Location: —Dimensions: —
Floor Type: Hardwood
Additional Rooms Info:
Rooms: Exercise Room, Recreation Room
Basement: FullRooms: Exercise Room, Recreation Room
Other Specifics
| 2 | |
| Concrete Perimeter | |
| Garage | |
| — | |
| — | |
| — | |
| — | |
| Cul-De-Sac | |
| 122X97X160X39 | |
| — | |
| Full | |
| Bar-Wet, Hardwood Floors, First Floor Laundry | |
| — | |
| Not in DB | |
| Curbs | |
| — | |
| — |
Tax History
| Year | Property Taxes |
|---|---|
| 2020 | $12,523 |
Contact Agent
Nearby Similar Homes
300 6th Street, Wheeling, Illinois 60090

For Sale
$599,900
3 beds / 3.1 baths / 2,126 ft2
Single Family / Built: 1982
44
291 3rd Street, Wheeling, Illinois 60090
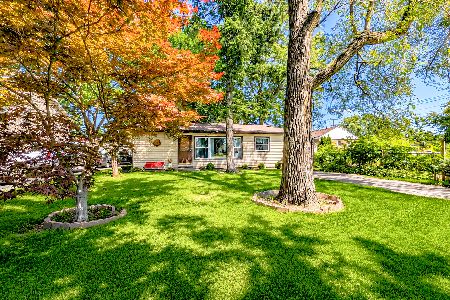
For Sale
$259,900
3 beds / 1.0 baths / 989 ft2
Single Family / Built: 1955
125
231 Milwaukee Avenue, Wheeling, Illinois 60090
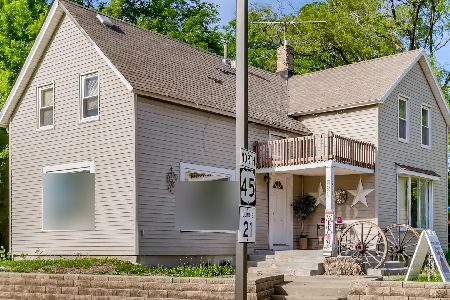
For Sale
$480,000
2 beds / 1.1 baths / 1,648 ft2
Single Family / Built: 1971
34
10 Linden Avenue, Buffalo Grove, Illinois 60089
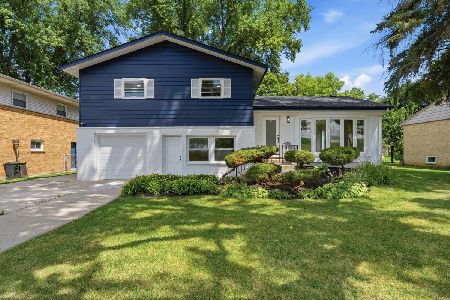
For Sale
$500,000
4 beds / 3.0 baths / 2,619 ft2
Single Family / Built: 1957
25
333 12th Street, Wheeling, Illinois 60090
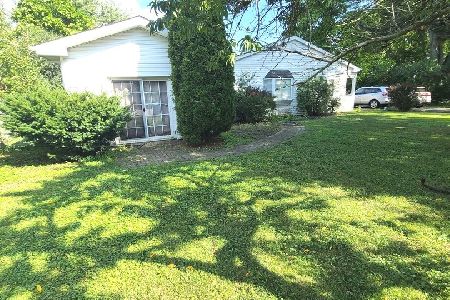
For Sale
$419,000
4 beds / 2.0 baths / 1,488 ft2
Single Family / Built: 1953
50
Nearby Sold Comparables
435 5th Street, Wheeling, Illinois 60090

Sold
$389,900
5 beds / 3.0 baths / 2,878 ft2
Single Family / Built: 1994
410
35 Meyerson Way, Wheeling, Illinois 60090

Sold
$306,900
4 beds / 2.1 baths / 2,400 ft2
Single Family / Built: 1992
4899
35 Meyerson Way, Wheeling, Illinois 60090
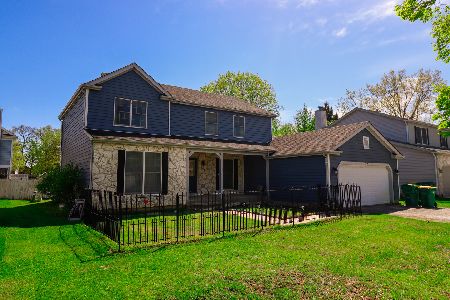
Sold
$499,000
4 beds / 2.1 baths / 2,396 ft2
Single Family / Built: 1992
180
405 5th Street, Wheeling, Illinois 60090
Sold
$449,990
4 beds / 2.1 baths / 2,515 ft2
Single Family / Built: 1994
6959
10 Meyerson Way, Wheeling, Illinois 60090
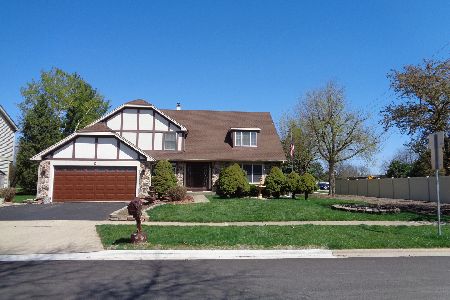
Sold
$455,000
5 beds / 3.1 baths / 2,754 ft2
Single Family / Built: 1992
1256
Wheeling, Illinois 60090
Sold
$299,000
4 beds / 2.1 baths / 2,088 ft2
Single Family / Built: 1990
6107
Contact Agent
Listing Provided By
Bhupinder S Jhajj
