

4603 Peacock Lane, Plainfield, Illinois 60586


$388,935
|
Sold
|
|
| Status: | Closed |
| Sqft: | 2,622 |
| Cost/Sqft: | $145 |
| Beds: | 3 |
| Baths: | 4 |
| Year Built: | 1998 |
| Property Taxes: | $8,051 |
| Lot Size: | 0,00 |
Description
Situated on a desirable corner lot, this meticulously maintained and beautifully updated home offers a huge, fully fenced backyard with an expansive brick paver patio and pergola-perfect for relaxing or entertaining. Inside, you'll find three spacious bedrooms and two full bathrooms upstairs, along with real hardwood flooring throughout the home. The updated kitchen features newer appliances and opens to comfortable living and dining spaces. A spacious main-level laundry room adds everyday convenience. The partially finished basement provides even more living space with a fourth bedroom, full bathroom, recreation area, and an abundance of storage. Move-in ready and thoughtfully cared for inside and out! Located in the Plainfield Central High School district, within minutes to tons of shops and resteraunts. Updated, spacious, and ready for its next owners-this is one you won't want to miss!
Property Specifics
| Single Family | |
| — | |
| — | |
| 1998 | |
| Partially Finished, Full | |
| Vinyl Siding | |
| Asphalt | |
| CARDINAL | |
| No | |
| 0 |
| Will | |
| Pheasant Landing | |
| 75 / Annual | |
| Other | |
| Public | |
| Public Sewer | |
| Central Air | |
| Gas, Forced Air | |
| 12755834 | |
| 0506031080260000 |
Nearby Schools
| NAME: | DISTRICT: | DISTANCE: | |
|---|---|---|---|
|
Grade School
River View Elementary School |
202 | — | |
|
Middle School
Timber Ridge Middle School |
202 | Not in DB | |
|
High School
Plainfield Central High School |
202 | Not in DB | |


















Room Specifics
Total Bedrooms: 4
Bedrooms Above Ground: 3
Bedrooms Below Ground: 1
Dimensions: 14X12
Floor Type: Hardwood
Dimensions: 11X10
Floor Type: Hardwood
Dimensions: 11X10
Floor Type: Hardwood
Dimensions: 19X13
Floor Type: Luxury Vinyl
Full Bathrooms: 4
Bathroom Amenities: —
Bathroom in Basement: 1
Dimensions: 12X11
Floor Type: Hardwood
Dimensions: 15X12
Floor Type: Hardwood
Dimensions: 11X7
Floor Type: Hardwood
Dimensions: 12X11
Floor Type: Hardwood
Dimensions: 16X12
Floor Type: Hardwood
Rooms: No additional rooms
Other Specifics
| 2 | |
| Concrete Perimeter | |
| Concrete, Garage Door Opener, Garage Owned, Attached, Garage | |
| — | |
| — | |
| Patio | |
| Pergola, Shed(s) | |
| — | |
| Corner Lot | |
| 80 X 120 | |
| — | |
| Full | |
| Cathedral Ceiling(s) | |
| Humidifier | |
| Not in DB | |
| — | |
| — | |
| — |
Contact Agent
Nearby Similar Homes
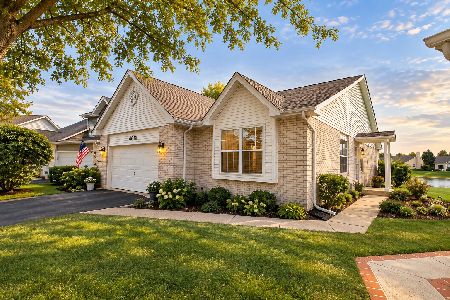
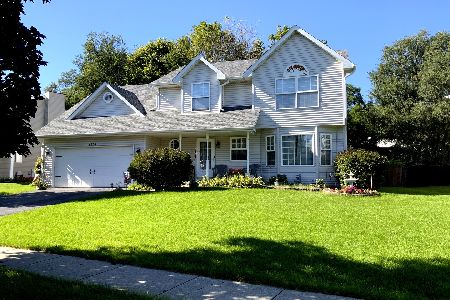
Nearby Sold Comparables

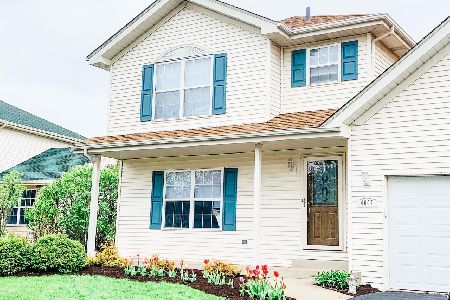
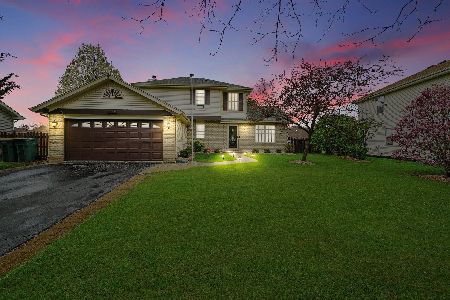
Contact Agent
Listing Provided By
john greene Realtor
