

4603 Terra Cotta Road, Crystal Lake, Illinois 60012
Sorry, we are updating photos, please update this page in 15 minutes
$395,000
|
Sold
|
|
| Status: | Closed |
| Sqft: | 2,612 |
| Cost/Sqft: | $151 |
| Beds: | 3 |
| Baths: | 3 |
| Year Built: | 1999 |
| Property Taxes: | $13,871 |
| Days On Market: | 3416 |
| Lot Size: | 11,20 |
Description
THIS SCENIC RETREAT FEATURES OVER 11 WOODED ACRES W/SPRING FED POND & WATERFALL. SPRAWLING 3 BEDROOM RANCH. LIVING ROOM W/VOLUME CEILINGS, FLOOR TO CEILING STONE FIREPLACE, SLIDING FRENCH DOORS TO SCREENED PORCH. INDOOR POOL & HOT TUB. MASTER BEDROOM SUITE W/PRIVATE LUXURY BATH. KITCHEN INCLUDES ISLAND, HUGE PANTRY & LARGE BREAKFAST ROOM HAS PICTURESQUE VIEWS OF THE POND. FULL BASEMENT. MUD ROOM W/SINK & MOP BASIN. EXTENSIVE PROFESSIONAL LANDSCAPING. TOO MUCH MORE TO LIST!!
Property Specifics
| Single Family | |
| — | |
| — | |
| 1999 | |
| Full | |
| Stone, Other | |
| Asphalt | |
| RANCH | |
| Yes | |
| 11.2 |
| Mc Henry | |
| — | |
| 0 / Not Applicable | |
| None | |
| Private Well | |
| Septic-Private | |
| Central Air | |
| Natural Gas, Forced Air | |
| 09654642 | |
| 1428400005 |
Nearby Schools
| NAME: | DISTRICT: | DISTANCE: | |
|---|---|---|---|
|
Grade School
Husmann Elementary School |
47 | — | |
|
Middle School
Hannah Beardsley Middle School |
47 | Not in DB | |
|
High School
Prairie Ridge High School |
155 | Not in DB | |
Property History
| DATE: | EVENT: | PRICE: | SOURCE: |
|---|---|---|---|
| 6 Apr, 2018 | Sold | $395,000 | MRED MLS |
| 24 Feb, 2018 | Under contract | $395,000 | MRED MLS |
| — | Last price change | $424,900 | MRED MLS |
| 20 Jun, 2017 | Listed for sale | $459,995 | MRED MLS |
Sorry, we are updating photos, please update this page in 15 minutes
Room Specifics
All Bedroom Info:
Total Bedrooms: 3
Bedrooms Above Ground: 3
Bedrooms Below Ground: 0
Total Bedrooms: 3
Bedrooms Above Ground: 3
Bedrooms Below Ground: 0
Second Bedroom Info:
Dimensions: —
Location: —Dimensions: —
Floor Type: Carpet
Third Bedroom Info:
Dimensions: —
Location: —Dimensions: —
Floor Type: Carpet
Bathroom Info:
Full Bathrooms: 3
Partial Bathrooms: 1Full Bathrooms: 3
Bathroom Amenities: Bidet
Bathroom in Basement: 0
Dining Room Info:
Dimensions: —
Location: —Dimensions: —
Floor Type: Carpet
Kitchen Info:
Dimensions: —
Location: —Dimensions: —
Floor Type: Ceramic Tile
Features: Eating Area-Table Space, Island, Pantry-Closet
Laundry Room Info:
Dimensions: —
Location: —Dimensions: —
Floor Type: Ceramic Tile
Living Room Info:
Dimensions: —
Location: —Dimensions: —
Floor Type: Carpet
Additional Rooms Info:
Rooms: Recreation Room, Screened Porch
Basement: FullRooms: Recreation Room, Screened Porch
Other Specifics
| 3 | |
| Concrete Perimeter | |
| Garage | |
| — | |
| — | |
| — | |
| Patio, Hot Tub, Porch Screened, In Ground Pool, Outdoor Grill | |
| Landscaped, Pond(s), Water View, Wooded | |
| 254X205X460X623X234+426X86 | |
| Pull Down Stair | |
| Full | |
| Vaulted/Cathedral Ceilings, Skylight(s), Solar Tubes/Light Tubes, First Floor Bedroom, First Floor Laundry, First Floor Full Bath | |
| Double Oven, Range, Microwave, Dishwasher, Refrigerator, Washer, Dryer, Disposal, Trash Compactor | |
| Not in DB | |
| Lake, Street Paved | |
| — | |
| Wood Burning, Attached Fireplace Doors/Screen |
Tax History
| Year | Property Taxes |
|---|---|
| 2018 | $13,871 |
Contact Agent
Nearby Similar Homes
Nearby Sold Comparables
4611 Terra Cotta Road, Crystal Lake, Illinois 60012

Sold
$249,900
3 beds / 3.0 baths / 0 ft2
Single Family / Built: 1930
7169
4611 Terra Cotta Road, Crystal Lake, Illinois 60012
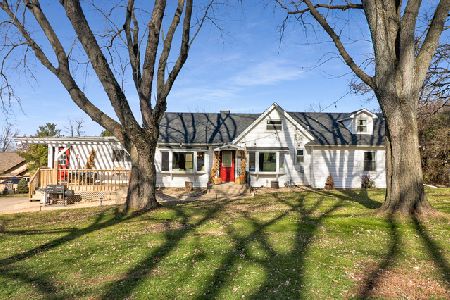
Sold
$299,900
4 beds / 2.0 baths / 2,522 ft2
Single Family / Built: 1930
2164
5016 Deering Oaks Lane, Crystal Lake, Illinois 60012
Sold
$300,000
3 beds / 1.0 baths / 0 ft2
Single Family / Built: 1951
6714
5016 Deering Oaks Lane, Crystal Lake, Illinois 60012
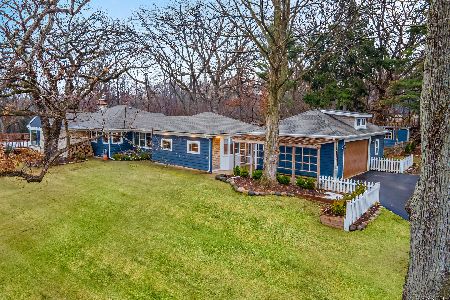
Sold
$489,000
3 beds / 1.1 baths / 2,014 ft2
Single Family / Built: 1951
302
5016 Deering Oaks Lane, Crystal Lake, Illinois 60012
Sold
$190,080
3 beds / 1.0 baths / 1,439 ft2
Single Family / Built: 1951
3248
5010 Shady Oaks Lane, Crystal Lake, Illinois 60012

Sold
$400,000
3 beds / 2.1 baths / 1,808 ft2
Single Family / Built: 1960
488
Contact Agent
Listing Provided By
RE/MAX All Pro
