

4604 Wolf Road, Western Springs, Illinois 60558
Sorry, we are updating photos, please update this page in 15 minutes
$585,000
|
Sold
|
|
| Status: | Closed |
| Sqft: | 2,162 |
| Cost/Sqft: | $287 |
| Beds: | 4 |
| Baths: | 3 |
| Year Built: | 1860 |
| Property Taxes: | $8,728 |
| Days On Market: | 4963 |
| Lot Size: | 0,00 |
Description
Beautiful Historic home that has been remarkably updated with top of the line ammentities. First floor open fl plan with wonderful natural light and refinished hrd fls.Gourmet eat in kitchen with all Viking appl. High Ceilings, completely redone ext with brand new Hardy board.New Carrara marble LL bath can be used for in law suite, Come relax in the bfl fenced in bk/yard with screened in porch.2 blks to train/town
Property Specifics
| Single Family | |
| — | |
| Traditional | |
| 1860 | |
| Full | |
| Other | |
| — | |
| — | |
| No | |
| — |
| Cook | |
| — | |
| 0 / Not Applicable | |
| None | |
| Community Well | |
| Public Sewer | |
| Central Air | |
| Natural Gas, Steam | |
| 08312575 | |
| 18064230270000 |
Nearby Schools
| NAME: | DISTRICT: | DISTANCE: | |
|---|---|---|---|
|
Grade School
John Laidlaw Elementary School |
101 | — | |
Property History
| DATE: | EVENT: | PRICE: | SOURCE: |
|---|---|---|---|
| 26 Jun, 2013 | Sold | $585,000 | MRED MLS |
| 16 Apr, 2013 | Under contract | $619,900 | MRED MLS |
| 9 Apr, 2013 | Listed for sale | $619,900 | MRED MLS |
| 30 Apr, 2018 | Sold | $580,000 | MRED MLS |
| 14 Mar, 2018 | Under contract | $599,000 | MRED MLS |
| — | Last price change | $619,900 | MRED MLS |
| 12 Jan, 2018 | Listed for sale | $619,900 | MRED MLS |
Sorry, we are updating photos, please update this page in 15 minutes
Room Specifics
All Bedroom Info:
Total Bedrooms: 4
Bedrooms Above Ground: 4
Bedrooms Below Ground: 0
Total Bedrooms: 4
Bedrooms Above Ground: 4
Bedrooms Below Ground: 0
Second Bedroom Info:
Dimensions: —
Location: —Dimensions: —
Floor Type: Hardwood
Third Bedroom Info:
Dimensions: —
Location: —Dimensions: —
Floor Type: Hardwood
Fourth Bedroom Info:
Dimensions: —
Location: —Dimensions: —
Floor Type: Hardwood
Bathroom Info:
Full Bathrooms: 3
Partial Bathrooms: 1Full Bathrooms: 3
Bathroom Amenities: Separate Shower
Bathroom in Basement: 1
Dining Room Info:
Dimensions: —
Location: —Dimensions: —
Floor Type: Hardwood
Kitchen Info:
Dimensions: —
Location: —Dimensions: —
Floor Type: Hardwood
Features: Eating Area-Breakfast Bar, Eating Area-Table Space
Living Room Info:
Dimensions: —
Location: —Dimensions: —
Floor Type: Hardwood
Family Room Info:
Dimensions: —
Location: —Dimensions: —
Floor Type: Hardwood
Additional Rooms Info:
Rooms: Foyer, Recreation Room
Basement: FullRooms: Foyer, Recreation Room
Other Specifics
| 2 | |
| — | |
| Garage | |
| — | |
| — | |
| — | |
| — | |
| — | |
| 51X218 | |
| — | |
| None | |
| Hardwood Floors, First Floor Bedroom, In-Law Arrangement | |
| Range, Microwave, Dishwasher, High End Refrigerator, Bar Fridge, Washer, Dryer, Disposal, Stainless Steel Appliance(s) | |
| Not in DB | |
| — | |
| — | |
| Gas Starter |
Tax History
| Year | Property Taxes |
|---|---|
| 2013 | $8,728 |
| 2018 | $10,885 |
Contact Agent
Nearby Similar Homes
4616 Franklin Avenue, Western Springs, Illinois 60558
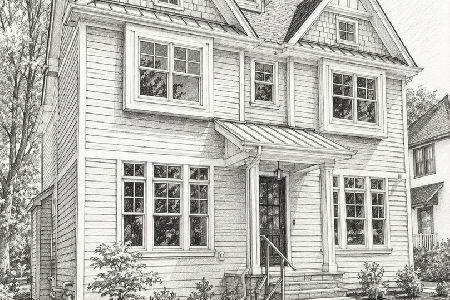
For Sale
$1,995,000
5 beds / 5.1 baths / 3,350 ft2
Single Family / Built: 2027
174
4328 Wolf Road, Western Springs, Illinois 60558
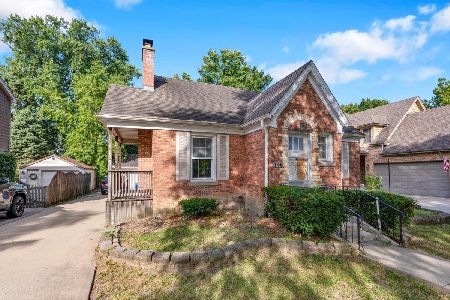
For Sale
$479,000
2 beds / 1.0 baths / 900 ft2
Single Family / Built: 1943
56
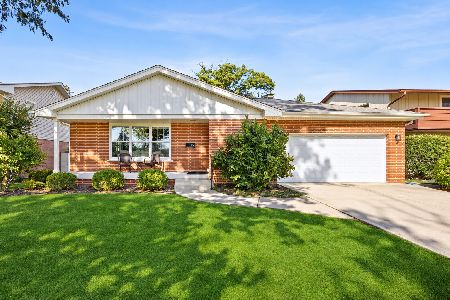
4910 Grand Avenue, Western Springs, Illinois 60558
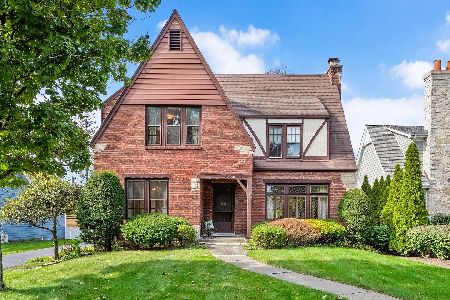
For Sale
$937,000
3 beds / 1.1 baths / 2,270 ft2
Single Family / Built: 1936
28
4142 Wolf Road, Western Springs, Illinois 60558
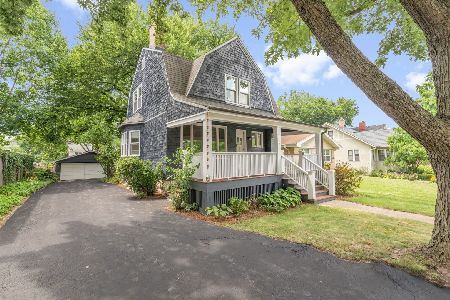
For Sale
$785,000
3 beds / 2.1 baths / 1,706 ft2
Single Family / Built: 1888
112
4546 Harvey Avenue, Western Springs, Illinois 60558
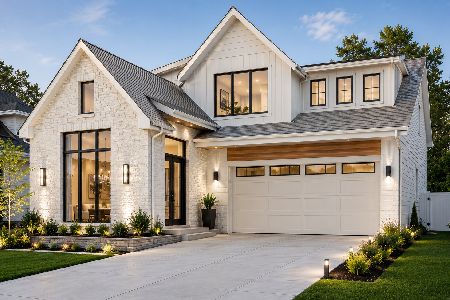
For Sale
$1,995,000
4 beds / 4.1 baths / 4,619 ft2
Single Family / Built: 2026
95
Nearby Sold Comparables
4600 Wolf Road, Western Springs, Illinois 60558

Sold
$950,000
5 beds / 4.1 baths / 4,023 ft2
Single Family / Built: 1965
2974
5435 Grand Avenue, Western Springs, Illinois 60558
Sold
$1,249,000
5 beds / 5.1 baths / 4,691 ft2
Single Family / Built: 2002
2759
5830 Wolf Road, Western Springs, Illinois 60558
Sold
$374,900
3 beds / 1.2 baths / 2,100 ft2
Single Family / Built: 1974
2752
4069 Rose Avenue, Western Springs, Illinois 60558
Sold
$609,000
3 beds / 3.0 baths / 2,000 ft2
Single Family / Built: 1948
2749
Contact Agent
Listing Provided By
Coldwell Banker Residential
