

4605 Oak Crest Road, Crystal Lake, Illinois 60012
Sorry, we are updating photos, please update this page in 15 minutes
$215,000
|
Sold
|
|
| Status: | Closed |
| Sqft: | 2,439 |
| Cost/Sqft: | $97 |
| Beds: | 3 |
| Baths: | 3 |
| Year Built: | 1969 |
| Property Taxes: | $6,603 |
| Days On Market: | 5232 |
| Lot Size: | 1,29 |
Description
10 DAYS in HAWAII with your "good" offer! GREAT home with remodeled kitchen, HIGH END Stainless appliances, Granite counters & updated floor plan, too. Could easily serve as an In-Law arrangement! Gorgeous landscaping, Brick Paver Patio, where the deer roam...Home has been lovingly maintained, but a bit of paint/carpet will take you a long way. AMAZING VALUE - Seller FINANCING is a possiblity! Seller may finance!
Property Specifics
| Single Family | |
| — | |
| Ranch | |
| 1969 | |
| Partial | |
| Cedar | |
| Asphalt | |
| — | |
| Yes | |
| 1.29 |
| Mc Henry | |
| — | |
| 0 / Not Applicable | |
| None | |
| Private Well | |
| Septic-Private | |
| Central Air | |
| Natural Gas, Forced Air | |
| 08104999 | |
| 1427177006 |
Nearby Schools
| NAME: | DISTRICT: | DISTANCE: | |
|---|---|---|---|
|
High School
Prairie Ridge High School |
155 | Not in DB | |
Property History
| DATE: | EVENT: | PRICE: | SOURCE: |
|---|---|---|---|
| 4 Dec, 2012 | Sold | $215,000 | MRED MLS |
| 17 Nov, 2012 | Under contract | $235,900 | MRED MLS |
| — | Last price change | $244,500 | MRED MLS |
| 30 Jun, 2012 | Listed for sale | $244,500 | MRED MLS |
Sorry, we are updating photos, please update this page in 15 minutes
Room Specifics
All Bedroom Info:
Total Bedrooms: 3
Bedrooms Above Ground: 3
Bedrooms Below Ground: 0
Total Bedrooms: 3
Bedrooms Above Ground: 3
Bedrooms Below Ground: 0
Second Bedroom Info:
Dimensions: —
Location: —Dimensions: —
Floor Type: Carpet
Third Bedroom Info:
Dimensions: —
Location: —Dimensions: —
Floor Type: Carpet
Bathroom Info:
Full Bathrooms: 3
Partial Bathrooms: 0Full Bathrooms: 3
Bathroom Amenities: Whirlpool, Separate Shower
Bathroom in Basement: 0
Dining Room Info:
Dimensions: —
Location: —Dimensions: —
Floor Type: Carpet
Kitchen Info:
Dimensions: —
Location: —Dimensions: —
Floor Type: Hardwood
Features: Eating Area-Breakfast Bar, Eating Area-Table Space, Pantry-Closet
Laundry Room Info:
Dimensions: —
Location: —Dimensions: —
Floor Type: Ceramic Tile
Living Room Info:
Dimensions: —
Location: —Dimensions: —
Floor Type: Carpet
Family Room Info:
Dimensions: —
Location: —Dimensions: —
Floor Type: Hardwood
Additional Rooms Info:
Rooms: Eating Area, Foyer
Basement: PartialRooms: Eating Area, Foyer
Other Specifics
| 2.5 | |
| Concrete Perimeter | |
| Garage | |
| — | |
| — | |
| — | |
| Porch, Brick Paver Patio | |
| Landscaped | |
| 38 X 98 X 72 X 259 X 199 X | |
| — | |
| Full | |
| Hardwood Floors, First Floor Bedroom, In-Law Arrangement, First Floor Laundry, First Floor Full Bath | |
| Range, Microwave, Dishwasher, High End Refrigerator, Stainless Steel Appliance(s) | |
| Not in DB | |
| Street Paved | |
| — | |
| Wood Burning, Gas Starter |
Tax History
| Year | Property Taxes |
|---|---|
| 2012 | $6,603 |
Contact Agent
Nearby Similar Homes
Nearby Sold Comparables
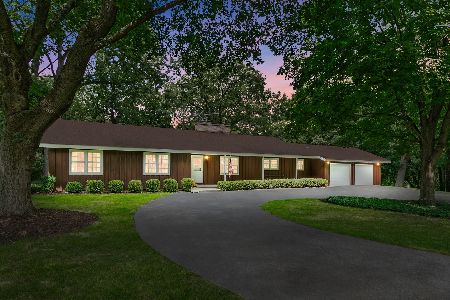
4614 Shady Oaks Lane, Crystal Lake, Illinois 60012
Sold
$430,000
3 beds / 2.1 baths / 1,953 ft2
Single Family / Built: 1960
1175
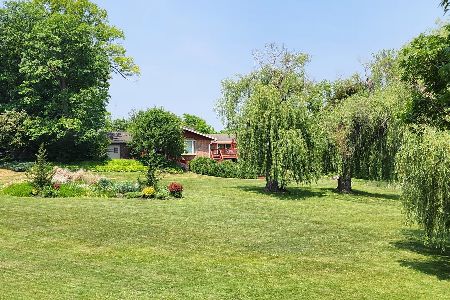
4604 Oak Crest Road, Crystal Lake, Illinois 60012
Sold
$475,000
3 beds / 3.0 baths / 4,336 ft2
Single Family / Built: 1967
1138
4650 Oak Crest Road, Crystal Lake, Illinois 60012

Sold
$299,900
3 beds / 2.0 baths / 2,192 ft2
Single Family / Built: 1969
2633
4701 Oak Crest Road, Crystal Lake, Illinois 60012
Sold
$325,000
4 beds / 2.1 baths / 2,993 ft2
Single Family / Built: 1968
2715

4650 Oak Crest Road, Crystal Lake, Illinois 60012
Sold
$305,000
3 beds / 2.0 baths / 2,192 ft2
Single Family / Built: 1969
3833
Contact Agent
Listing Provided By
RE/MAX Plaza
