

4606 Plymouth Avenue, Yorkville, Illinois 60560
Subdivision > Bristol Bay
Sorry, we are updating photos, please update this page in 15 minutes
$190,000
|
Sold
|
|
| Status: | Closed |
| Sqft: | 1,750 |
| Cost/Sqft: | $111 |
| Beds: | 3 |
| Baths: | 3 |
| Year Built: | 2011 |
| Property Taxes: | $6,720 |
| Days On Market: | 3668 |
| Lot Size: | 0,21 |
Description
HURRY BEFORE THIS ONE IS GONE! ~ SUPER CLEAN HOME IN BRISTOL BAY, STEPS AWAY FROM ELEMENTARY SCHOOL, PARKS, AND CLUBHOUSE ** IMMACULATE KITCHEN WITH ALL STAINLESS STEEL APPLIANCES, BRAND NEW TILE BACKSPLASH ** PARTIALLY-FINISHED BASEMENT, OPTIONAL 4TH BEDROOM ~~ FENCED YARD ~~ UPGRADED OIL-RUBBED BRONZE FIXTURES THROUGHOUT ~~ CEILING FANS ALREADY INSTALLED IN ALL BEDROOMS & DINING AREA ~ EXTENDED MASTER SUITE WITH WALK-IN CLOSET & FULL MASTER BATH UPGRADES ~ TONS OF STORAGE INCLUDING PULL-DOWN ATTIC STAIRS IN GARAGE (EXTRA INSULATION INSTALLED IN ATTIC) - COMMUNITY CLUBHOUSE INCLUDES WORKOUT/GYM & 2 SWIMMING POOLS - CITY HAS PLANNED ADDITIONAL PARK AMENITIES SOON FOR BRISTOL BAY COMMUNITY, AS WELL!
Property Specifics
| Single Family | |
| — | |
| — | |
| 2011 | |
| Full | |
| Vinyl Siding | |
| Asphalt | |
| SAWGRASS | |
| No | |
| 0.21 |
| Kendall | |
| Bristol Bay | |
| 350 / Annual | |
| Clubhouse, Exercise Facilities, Pool | |
| Public | |
| Public Sewer | |
| Central Air | |
| Natural Gas, Forced Air | |
| 09374865 | |
| 0204429010 |
Nearby Schools
| NAME: | DISTRICT: | DISTANCE: | |
|---|---|---|---|
|
Grade School
Bristol Bay Elementary School |
115 | — | |
|
Middle School
Yorkville Middle School |
115 | Not in DB | |
|
High School
Yorkville High School |
115 | Not in DB | |
Property History
| DATE: | EVENT: | PRICE: | SOURCE: |
|---|---|---|---|
| 17 Dec, 2016 | Sold | $190,000 | MRED MLS |
| 11 Nov, 2016 | Under contract | $194,900 | MRED MLS |
| 25 Oct, 2016 | Listed for sale | $194,900 | MRED MLS |
| 27 Jan, 2025 | Sold | $345,000 | MRED MLS |
| 16 Dec, 2024 | Under contract | $345,000 | MRED MLS |
| 12 Dec, 2024 | Listed for sale | $345,000 | MRED MLS |
Sorry, we are updating photos, please update this page in 15 minutes
Room Specifics
All Bedroom Info:
Total Bedrooms: 3
Bedrooms Above Ground: 3
Bedrooms Below Ground: 0
Total Bedrooms: 3
Bedrooms Above Ground: 3
Bedrooms Below Ground: 0
Second Bedroom Info:
Dimensions: —
Location: —Dimensions: —
Floor Type: Carpet
Third Bedroom Info:
Dimensions: —
Location: —Dimensions: —
Floor Type: Carpet
Bathroom Info:
Full Bathrooms: 3
Partial Bathrooms: 1Full Bathrooms: 3
Bathroom Amenities: Separate Shower, Double Sink, Soaking Tub
Bathroom in Basement: 0
Dining Room Info:
Dimensions: —
Location: —Dimensions: —
Floor Type: Vinyl
Kitchen Info:
Dimensions: —
Location: —Dimensions: —
Floor Type: Vinyl
Features: Eating Area-Breakfast Bar, Eating Area-Table Space
Laundry Room Info:
Dimensions: —
Location: —Dimensions: —
Floor Type: Vinyl
Living Room Info:
Dimensions: —
Location: —Dimensions: —
Floor Type: Carpet
Family Room Info:
Dimensions: —
Location: —Dimensions: —
Floor Type: Carpet
Additional Rooms Info:
Rooms: No additional rooms
Basement: FullRooms: No additional rooms
Other Specifics
| 2 | |
| Concrete Perimeter | |
| Garage | |
| — | |
| — | |
| — | |
| — | |
| — | |
| 70X140 | |
| — | |
| Full | |
| First Floor Laundry | |
| Range, Microwave, Dishwasher, Disposal | |
| Not in DB | |
| Clubhouse, Pool, Sidewalks, Street Lights | |
| — | |
| — |
Tax History
| Year | Property Taxes |
|---|---|
| 2016 | $6,720 |
| 2025 | $9,212 |
Contact Agent
Nearby Similar Homes
224 Burnett Street, Yorkville, Illinois 60560
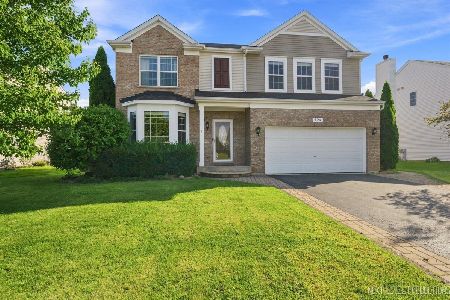
For Sale
$399,900
4 beds / 3.1 baths / 2,135 ft2
Single Family / Built: 2006
13
Nearby Sold Comparables
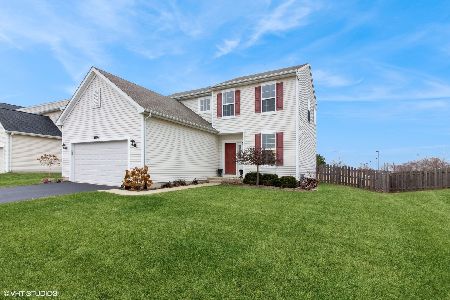

4620 Plymouth Avenue, Yorkville, Illinois 60560

Sold
$379,000
3 beds / 2.0 baths / 1,691 ft2
Single Family / Built: 2012
251
382 Timbalier Street, Yorkville, Illinois 60560
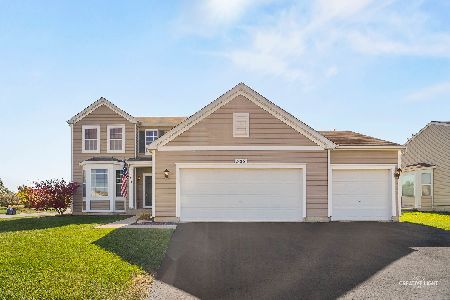
Sold
$275,000
3 beds / 2.1 baths / 2,230 ft2
Single Family / Built: 2007
2227
Contact Agent
Listing Provided By
Coldwell Banker The Real Estate Group
