

4607 Kings Walk Drive, Rolling Meadows, Illinois 60008
Sorry, we are updating photos, please update this page in 15 minutes
$128,000
|
Sold
|
|
| Status: | Closed |
| Sqft: | 1,000 |
| Cost/Sqft: | $130 |
| Beds: | 2 |
| Baths: | 2 |
| Year Built: | 1974 |
| Property Taxes: | $2,197 |
| Days On Market: | 2551 |
| Lot Size: | 0,00 |
Description
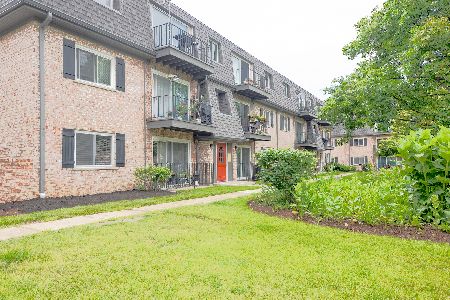
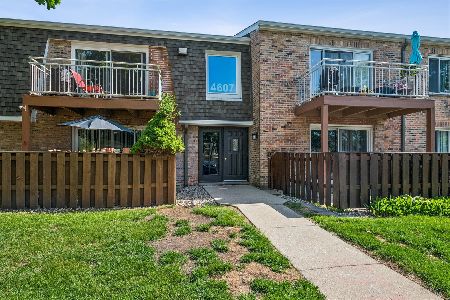
Adorable first floor unit. Spacious and bright living room with sliding doors leading to private patio. Separate dining area opens to fully appointed kitchen. Master bedroom offers double closet and full bath with separate shower. Additional amenities to include: generously sized second bedroom, wood laminate flooring, updated bathrooms, in unit laundry and extra storage. Great community with pool and clubhouse. Superb location close to transportation, shopping, restaurants and top rated schools.
Property Specifics
| Condos/Townhomes | |
| 2 | |
| — | |
| 1974 | |
| None | |
| Aluminum Siding, Brick | |
| Asphalt | |
| — | |
| No | |
| — |
| Cook | |
| — | |
| 280 / Monthly | |
| Water, Parking, Insurance, Clubhouse, Pool, Exterior Maintenance, Lawn Care, Scavenger, Snow Removal | |
| Lake Michigan | |
| Public Sewer | |
| Central Air | |
| Natural Gas, Forced Air | |
| 10561854 | |
| 02261170131074 |
Nearby Schools
| NAME: | DISTRICT: | DISTANCE: | |
|---|---|---|---|
|
Grade School
Central Road Elementary School |
15 | — | |
|
Middle School
Carl Sandburg Junior High School |
15 | Not in DB | |
|
High School
Wm Fremd High School |
211 | Not in DB | |
Property History
| DATE: | EVENT: | PRICE: | SOURCE: |
|---|---|---|---|
| 9 Jun, 2010 | Sold | $50,000 | MRED MLS |
| 20 May, 2010 | Under contract | $0 | MRED MLS |
| — | Last price change | $39,900 | MRED MLS |
| 31 Mar, 2010 | Listed for sale | $45,000 | MRED MLS |
| 19 Dec, 2019 | Sold | $128,000 | MRED MLS |
| 15 Nov, 2019 | Under contract | $129,900 | MRED MLS |
| — | Last price change | $134,900 | MRED MLS |
| 30 Oct, 2019 | Listed for sale | $134,900 | MRED MLS |
| 2 Jul, 2026 | Sold | $235,000 | MRED MLS |
| 29 May, 2026 | Under contract | $225,000 | MRED MLS |
| 22 May, 2026 | Listed for sale | $225,000 | MRED MLS |
Sorry, we are updating photos, please update this page in 15 minutes
Room Specifics
All Bedroom Info:
Total Bedrooms: 2
Bedrooms Above Ground: 2
Bedrooms Below Ground: 0
Total Bedrooms: 2
Bedrooms Above Ground: 2
Bedrooms Below Ground: 0
Second Bedroom Info:
Dimensions: —
Location: —Dimensions: —
Floor Type: Wood Laminate
Bathroom Info:
Full Bathrooms: 2
Partial Bathrooms: 0Full Bathrooms: 2
Bathroom Amenities: Separate Shower
Bathroom in Basement: —
Dining Room Info:
Dimensions: —
Location: —Dimensions: —
Floor Type: Wood Laminate
Kitchen Info:
Dimensions: —
Location: —Dimensions: —
Floor Type: Ceramic Tile
Living Room Info:
Dimensions: —
Location: —Dimensions: —
Floor Type: Wood Laminate
Additional Rooms Info:
Rooms: No additional rooms
Basement: NoneRooms: No additional rooms
Other Specifics
| — | |
| — | |
| Space/s | |
| — | |
| — | |
| — | |
| Patio, Storms/Screens | |
| Common Grounds | |
| COMMON | |
| — | |
| Full | |
| Wood Laminate Floors, Laundry Hook-Up in Unit, Storage | |
| Range, Microwave, Dishwasher, Refrigerator, Washer, Dryer | |
| Not in DB | |
| — | |
| Storage, Party Room, Pool | |
| — |
Tax History
| Year | Property Taxes |
|---|---|
| 2010 | $1,910 |
| 2019 | $2,197 |
| 2026 | $4,247 |
Contact Agent
Nearby Similar Homes
4616 Kings Walk Drive, Rolling Meadows, Illinois 60008
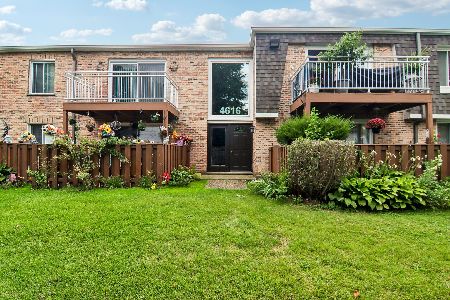
For Sale
$230,000
2 beds / 2.0 baths / 1,050 ft2
Condos/Townhomes / Built: 1976
32
4 Stuart On Oxford Street, Rolling Meadows, Illinois 60008
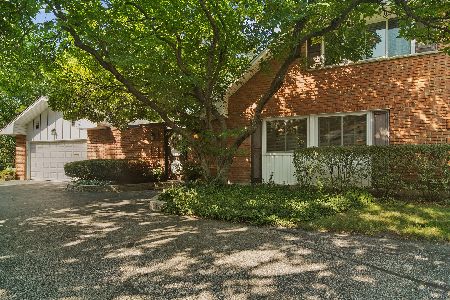
For Sale
$415,000
3 beds / 2.0 baths / 1,776 ft2
Condos/Townhomes / Built: 1968
52
4 Harrogate On Oxford, Rolling Meadows, Illinois 60008
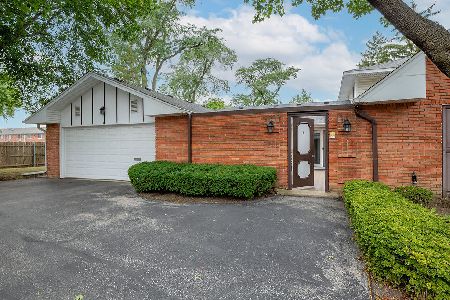
For Sale
$399,900
3 beds / 2.0 baths / 1,874 ft2
Condos/Townhomes / Built: 1966
10
916 Plum Grove Road, Palatine, Illinois 60067
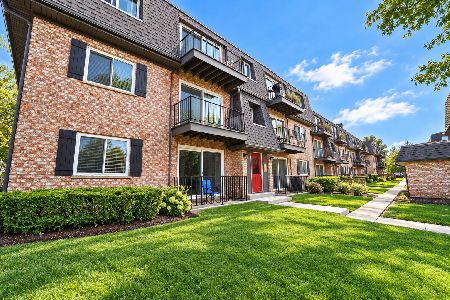
For Sale
$209,900
2 beds / 1.0 baths / 1,000 ft2
Condos/Townhomes / Built: 1976
13
916 Plum Grove Road, Palatine, Illinois 60067
For Sale
$194,480
2 beds / 1.0 baths / 0 ft2
Condos/Townhomes / Built: 1979
53
Nearby Sold Comparables
4607 Kings Walk Drive, Rolling Meadows, Illinois 60008

Sold
$132,000
2 beds / 2.0 baths / 1,000 ft2
Condos/Townhomes / Built: 1976
2558
4607 Kings Walk Drive, Rolling Meadows, Illinois 60008
Sold
$0
2 beds / 1.1 baths / 0 ft2
Condos/Townhomes / Built: 1976
6051
Contact Agent
Listing Provided By
@properties
