

4619 Amy Drive, Crystal Lake, Illinois 60014
Subdivision > Crystal Oaks
Sorry, we are updating photos, please update this page in 15 minutes
$336,000
|
Sold
|
|
| Status: | Closed |
| Sqft: | 3,000 |
| Cost/Sqft: | $117 |
| Beds: | 4 |
| Baths: | 3 |
| Year Built: | 1990 |
| Property Taxes: | $9,370 |
| Days On Market: | 4886 |
| Lot Size: | 0,00 |
Description
This Beautiful 4 Br Home has a 2 Story Foyer, Large Den & Dining Rm. You'll Love the Totally Up Dated Stainless Kitchen W/Cambria Counter Tops,Center Island, Breakfast Bar, Wine Frig & HW Flrs that flow into Dinette .Enjoy the Lrg 2 Story Fmly Rm & The Sun Rm. There is a 1st Fl. Master Suite W/4 Piece Bath & WIC Plus 3 more Lrg Br & Bath on the 2nd Fl. The Lrg Deck and Professionally Landscaped Yard is Beautiful.
Property Specifics
| Single Family | |
| — | |
| — | |
| 1990 | |
| Full | |
| Aluminum Siding, Vinyl Siding, Brick | |
| Asphalt | |
| — | |
| No | |
| 0 |
| Mc Henry | |
| Crystal Oaks | |
| 0 / Not Applicable | |
| None | |
| Private Well | |
| Septic-Private | |
| Central Air | |
| Natural Gas, Forced Air | |
| 08361611 | |
| 1903126016 |
Nearby Schools
| NAME: | DISTRICT: | DISTANCE: | |
|---|---|---|---|
|
Grade School
Coventry Elementary School |
47 | — | |
|
Middle School
Hannah Beardsley Middle School |
47 | Not in DB | |
|
High School
Crystal Lake Central High School |
155 | Not in DB | |
Property History
| DATE: | EVENT: | PRICE: | SOURCE: |
|---|---|---|---|
| 30 Aug, 2013 | Sold | $336,000 | MRED MLS |
| 19 Jul, 2013 | Under contract | $349,500 | MRED MLS |
| — | Last price change | $352,900 | MRED MLS |
| 6 Jun, 2013 | Listed for sale | $352,900 | MRED MLS |
Sorry, we are updating photos, please update this page in 15 minutes
Room Specifics
All Bedroom Info:
Total Bedrooms: 4
Bedrooms Above Ground: 4
Bedrooms Below Ground: 0
Total Bedrooms: 4
Bedrooms Above Ground: 4
Bedrooms Below Ground: 0
Second Bedroom Info:
Dimensions: —
Location: —Dimensions: —
Floor Type: Carpet
Third Bedroom Info:
Dimensions: —
Location: —Dimensions: —
Floor Type: Carpet
Fourth Bedroom Info:
Dimensions: —
Location: —Dimensions: —
Floor Type: Carpet
Bathroom Info:
Full Bathrooms: 3
Partial Bathrooms: 1Full Bathrooms: 3
Bathroom Amenities: Whirlpool, Separate Shower, Double Sink
Bathroom in Basement: 0
Dining Room Info:
Dimensions: —
Location: —Dimensions: —
Floor Type: Carpet
Kitchen Info:
Dimensions: —
Location: —Dimensions: —
Floor Type: Hardwood
Features: Eating Area-Breakfast Bar, Island
Laundry Room Info:
Dimensions: —
Location: —Dimensions: —
Floor Type: Hardwood
Family Room Info:
Dimensions: —
Location: —Dimensions: —
Floor Type: Carpet
Additional Rooms Info:
Rooms: Den, Eating Area, Sun Room
Basement: FullRooms: Den, Eating Area, Sun Room
Other Specifics
| 2 | |
| Concrete Perimeter | |
| Garage | |
| — | |
| — | |
| — | |
| Deck, Storms/Screens | |
| — | |
| 155X163X64X40X186 | |
| Unfinished | |
| Full | |
| Vaulted/Cathedral Ceilings, Hardwood Floors, First Floor Bedroom, First Floor Laundry, First Floor Full Bath | |
| Double Oven, Microwave, Dishwasher, Refrigerator, Washer, Dryer, Disposal, Stainless Steel Appliance(s), Wine Refrigerator | |
| Not in DB | |
| — | |
| — | |
| Gas Starter |
Tax History
| Year | Property Taxes |
|---|---|
| 2013 | $9,370 |
Contact Agent
Nearby Similar Homes
4708 Burman Drive, Crystal Lake, Illinois 60014
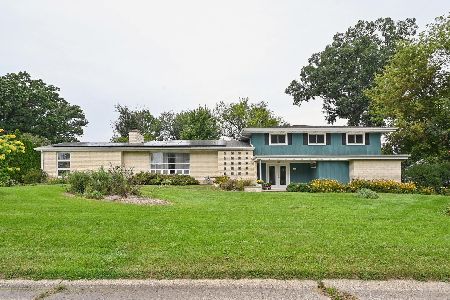
For Sale
$524,900
5 beds / 3.0 baths / 3,442 ft2
Single Family / Built: 1973
36
6121 Sands Road, Crystal Lake, Illinois 60014
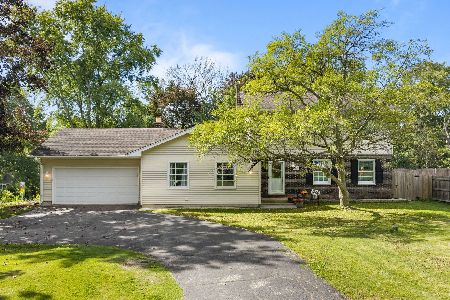
For Sale
$415,000
4 beds / 2.1 baths / 2,288 ft2
Single Family / Built: 1972
13
5017 Kenneth Drive, Crystal Lake, Illinois 60014
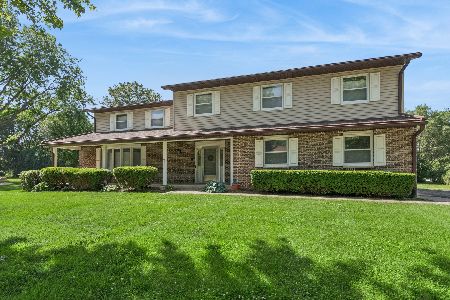
For Sale
$449,999
5 beds / 3.1 baths / 3,026 ft2
Single Family / Built: 1979
112
Nearby Sold Comparables
4704 Burman Drive, Crystal Lake, Illinois 60014

Sold
$229,900
4 beds / 2.1 baths / 2,878 ft2
Single Family / Built: 1977
4293
4704 Burman Drive, Crystal Lake, Illinois 60014
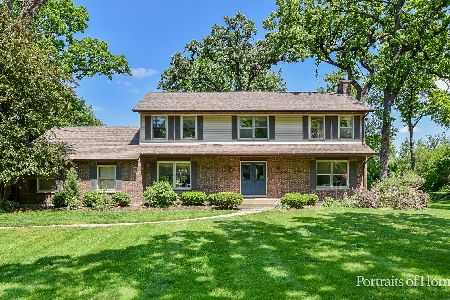
Sold
$409,900
4 beds / 2.1 baths / 2,876 ft2
Single Family / Built: 1977
883
4704 Burman Drive, Crystal Lake, Illinois 60014
Sold
$299,000
4 beds / 2.1 baths / 2,876 ft2
Single Family / Built: 1977
3115
Contact Agent
Listing Provided By
Berkshire Hathaway HomeServices Starck Real Estate
