

462 South Street, Elmhurst, Illinois 60126
Subdivision > Crescent Park
Sorry, we are updating photos, please update this page in 15 minutes
$645,000
|
Sold
|
|
| Status: | Closed |
| Sqft: | 0 |
| Cost/Sqft: | — |
| Beds: | 4 |
| Baths: | 3 |
| Year Built: | 1959 |
| Property Taxes: | $11,477 |
| Days On Market: | 6224 |
| Lot Size: | 0,00 |
Description
COUNTRY SETTING ON ONE OF ELMHURST'S SOUGHT AFTER STREETS, 100 X 175 LOT THAT BACKS UP TO PRAIRIE PATH AND PARK. A UNIQUE CONTEMPORARY HOME WITH 3400 SQUARE FEET OF FINISHED LIVING SPACE. A FIRST FLOOR MASTER AND VERY OPEN, FLOWING FLOOR PLAN WITH HUGE SUN ROOM. WALK TO ELEMENTARY AND AWARD WINNING JR HIGH SCHOOLS.
Property Specifics
| Single Family | |
| — | |
| Contemporary | |
| 1959 | |
| Full | |
| Brick, Cedar | |
| — | |
| — | |
| No | |
| — |
| Du Page | |
| Crescent Park | |
| 0 / Not Applicable | |
| None | |
| Lake Michigan | |
| Public Sewer | |
| Central Air | |
| Natural Gas, Steam, Baseboard | |
| 07350645 | |
| 0612225003 |
Nearby Schools
| NAME: | DISTRICT: | DISTANCE: | |
|---|---|---|---|
|
Grade School
Edison Elementary School |
205 | — | |
|
Middle School
Sandburg Middle School |
205 | Not in DB | |
|
High School
York Community High School |
205 | Not in DB | |
Property History
| DATE: | EVENT: | PRICE: | SOURCE: |
|---|---|---|---|
| 25 Jan, 2010 | Sold | $645,000 | MRED MLS |
| 16 Oct, 2009 | Under contract | $699,000 | MRED MLS |
| 6 Oct, 2009 | Listed for sale | $699,000 | MRED MLS |
Sorry, we are updating photos, please update this page in 15 minutes
Room Specifics
All Bedroom Info:
Total Bedrooms: 4
Bedrooms Above Ground: 4
Bedrooms Below Ground: 0
Total Bedrooms: 4
Bedrooms Above Ground: 4
Bedrooms Below Ground: 0
Second Bedroom Info:
Dimensions: —
Location: —Dimensions: —
Floor Type: Carpet
Third Bedroom Info:
Dimensions: —
Location: —Dimensions: —
Floor Type: Carpet
Fourth Bedroom Info:
Dimensions: —
Location: —Dimensions: —
Floor Type: Carpet
Bathroom Info:
Full Bathrooms: 3
Partial Bathrooms: —Full Bathrooms: 3
Bathroom Amenities: —
Bathroom in Basement: 0
Dining Room Info:
Dimensions: —
Location: —Dimensions: —
Floor Type: Hardwood
Kitchen Info:
Dimensions: —
Location: —Dimensions: —
Floor Type: Hardwood
Features: Eating Area-Table Space
Laundry Room Info:
Dimensions: —
Location: —Dimensions: —
Floor Type: Other
Living Room Info:
Dimensions: —
Location: —Dimensions: —
Floor Type: Hardwood
Family Room Info:
Dimensions: —
Location: —Dimensions: —
Floor Type: Hardwood
Additional Rooms Info:
Rooms: Breakfast Room, Recreation Room, Sun Room
Basement: FullRooms: Breakfast Room, Recreation Room, Sun Room
Other Specifics
| 2 | |
| Concrete Perimeter | |
| Garage | |
| — | |
| — | |
| — | |
| Deck, Patio | |
| Wooded, Rear of Lot | |
| 100 X 175 | |
| Pull Down Stair,Unfinished | |
| None | |
| Vaulted/Cathedral Ceilings | |
| Double Oven, Microwave, Dishwasher, Refrigerator, Washer, Dryer, Disposal | |
| Not in DB | |
| — | |
| — | |
| Wood Burning, Attached Fireplace Doors/Screen, Gas Log, Gas Starter |
Tax History
| Year | Property Taxes |
|---|---|
| 2010 | $11,477 |
Contact Agent
Nearby Similar Homes
441 South Street, Elmhurst, Illinois 60126
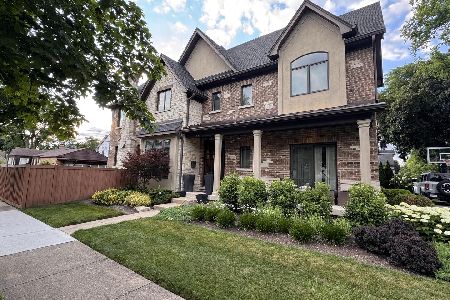
For Sale
$1,695,000
5 beds / 4.1 baths / 5,112 ft2
Single Family / Built: 2009
109
515 Parkview Avenue, Elmhurst, Illinois 60126
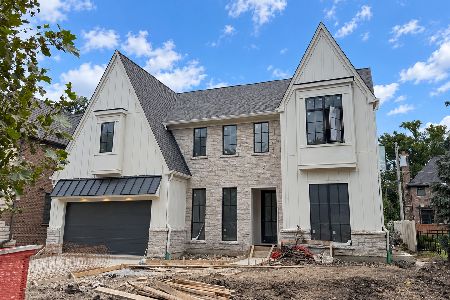
For Sale
$2,200,000
4 beds / 5.1 baths / 3,750 ft2
Single Family / Built: 2026
33
569 Stratford Avenue, Elmhurst, Illinois 60126
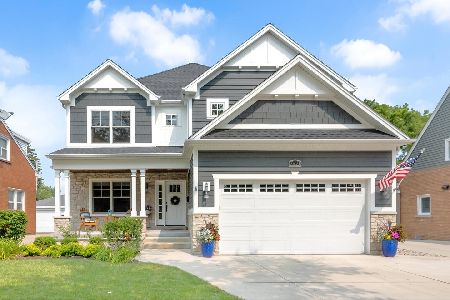
For Sale
$1,550,000
4 beds / 4.1 baths / 3,578 ft2
Single Family / Built: 2016
8
435 Stratford Avenue, Elmhurst, Illinois 60126
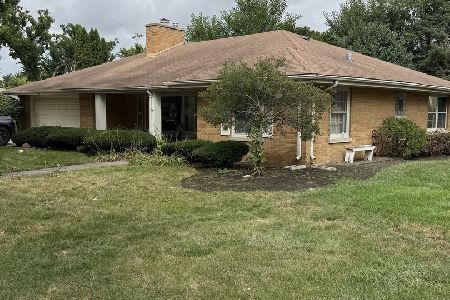
For Sale
$569,000
2 beds / 2.0 baths / 1,620 ft2
Single Family / Built: 1950
28
607 Cedar Avenue, Elmhurst, Illinois 60126
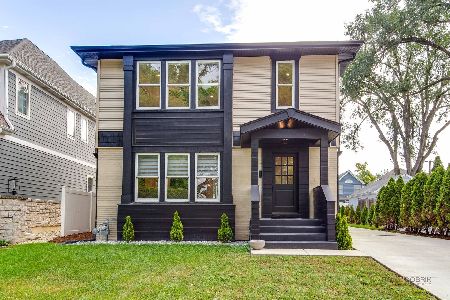
For Sale
$1,099,000
4 beds / 3.0 baths / 3,330 ft2
Single Family / Built: 1951
33
1759 Coolidge Avenue, Berkeley, Illinois 60163
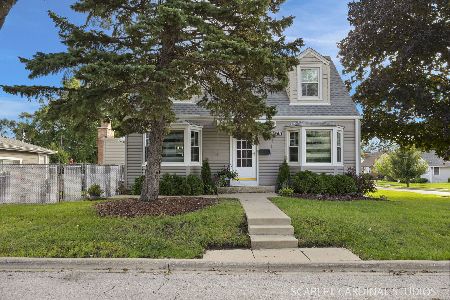
For Sale
$325,000
3 beds / 1.1 baths / 1,248 ft2
Single Family / Built: 1950
19
Nearby Sold Comparables
451 South Street, Elmhurst, Illinois 60126

Sold
$524,900
3 beds / 2.0 baths / 1,715 ft2
Single Family / Built: 1950
3890
451 South Street, Elmhurst, Illinois 60126

Sold
$799,000
3 beds / 3.0 baths / 1,931 ft2
Single Family / Built: 1950
868
509 Stratford Avenue, Elmhurst, Illinois 60126
Sold
$649,000
3 beds / 2.1 baths / 2,200 ft2
Single Family / Built: 1950
4478
Contact Agent
Listing Provided By
Prello Realty, Inc.
