

4623 Sassafras Lane, Naperville, Illinois 60564
Subdivision > Ashwood Park
Sorry, we are updating photos, please update this page in 15 minutes
$670,000
|
Sold
|
|
| Status: | Closed |
| Sqft: | 4,450 |
| Cost/Sqft: | $157 |
| Beds: | 4 |
| Baths: | 6 |
| Year Built: | 2005 |
| Property Taxes: | $14,699 |
| Days On Market: | 4286 |
| Lot Size: | 0,34 |
Description
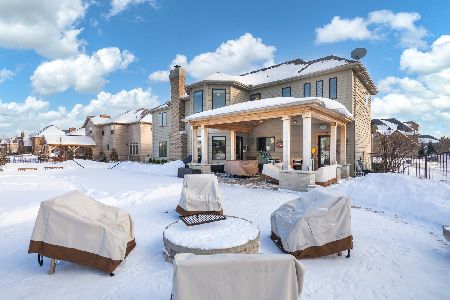
"BE PREPARED TO BE IMPRESSED" HOME WAS BUILT WITH EVERY UPGRADE OFFERED INVITING 2 STORY FOYER OPENS TO LR & DR. THE CHEF'S KITCHEN HAS IT ALL! TOP-OF-THE-LINE APPLIANCES ALONG W/TREMENDOUS ATTENTION TO DETAIL. DRAMATIC 2-STORY FR & A 1ST FLR DEN/OFFICE/5TH BED W/FULL BATH. BEAUTIFUL MASTER BEDSUITE. 3RD FLOOR FEATURES BONUS ROOM W FULL BATH. 5 1/2 BATHS IN ALL. BRICK PAVER PATIO & SEATING WALLS. See Virtual Tour.
Property Specifics
| Single Family | |
| — | |
| — | |
| 2005 | |
| Full | |
| — | |
| No | |
| 0.34 |
| Will | |
| Ashwood Park | |
| 165 / Monthly | |
| Insurance,Clubhouse,Pool | |
| Lake Michigan | |
| Public Sewer, Sewer-Storm | |
| 08823459 | |
| 0701174030120000 |
Nearby Schools
| NAME: | DISTRICT: | DISTANCE: | |
|---|---|---|---|
|
Grade School
Peterson Elementary School |
204 | — | |
|
Middle School
Scullen Middle School |
204 | Not in DB | |
|
High School
Waubonsie Valley High School |
204 | Not in DB | |
Property History
| DATE: | EVENT: | PRICE: | SOURCE: |
|---|---|---|---|
| 15 Jul, 2015 | Sold | $670,000 | MRED MLS |
| 1 Jun, 2015 | Under contract | $699,900 | MRED MLS |
| — | Last price change | $729,900 | MRED MLS |
| 24 Jan, 2015 | Listed for sale | $729,900 | MRED MLS |
| 16 Aug, 2022 | Sold | $900,000 | MRED MLS |
| 27 Jun, 2022 | Under contract | $859,000 | MRED MLS |
| 24 Jun, 2022 | Listed for sale | $859,000 | MRED MLS |
Sorry, we are updating photos, please update this page in 15 minutes
Room Specifics
All Bedroom Info:
Total Bedrooms: 4
Bedrooms Above Ground: 4
Bedrooms Below Ground: 0
Total Bedrooms: 4
Bedrooms Above Ground: 4
Bedrooms Below Ground: 0
Second Bedroom Info:
Dimensions: —
Location: —Dimensions: —
Floor Type: Carpet
Third Bedroom Info:
Dimensions: —
Location: —Dimensions: —
Floor Type: Carpet
Fourth Bedroom Info:
Dimensions: —
Location: —Dimensions: —
Floor Type: Carpet
Bathroom Info:
Full Bathrooms: 6
Partial Bathrooms: 1Full Bathrooms: 6
Bathroom Amenities: Whirlpool,Separate Shower,Double Sink,Double Shower,Soaking Tub
Bathroom in Basement: 0
Additional Rooms Info:
Rooms: Bonus Room,Den,Eating Area
Basement: FullRooms: Bonus Room,Den,Eating Area
Basement Description: Unfinished,Bathroom Rough-In
Other Specifics
| 3 | |
| Concrete Perimeter | |
| Concrete | |
| Porch, Brick Paver Patio, Storms/Screens, Outdoor Fireplace | |
| Landscaped | |
| 100 X 150 | |
| Unfinished | |
| Full | |
| Vaulted/Cathedral Ceilings, Hardwood Floors, In-Law Arrangement, Second Floor Laundry, First Floor Full Bath | |
| Double Oven, Range, Microwave, Dishwasher, Refrigerator, Disposal | |
| Not in DB | |
| — | |
| — | |
| — | |
| Wood Burning, Gas Log, Gas Starter |
Tax History
| Year | Property Taxes |
|---|---|
| 2015 | $14,699 |
| 2022 | $18,140 |
Contact Agent
Nearby Similar Homes
4551 Sassafras Lane, Naperville, Illinois 60564
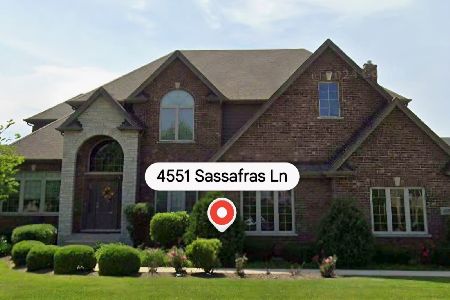
For Sale
$900,000
4 beds / 4.1 baths / 3,665 ft2
Single Family / Built: 2013
39
4276 Lacebark Lane, Naperville, Illinois 60564

For Sale
$1,499,000
3 beds / 3.1 baths / 3,391 ft2
Single Family / Built: 2021
41
4767 Sassafras Lane, Naperville, Illinois 60564
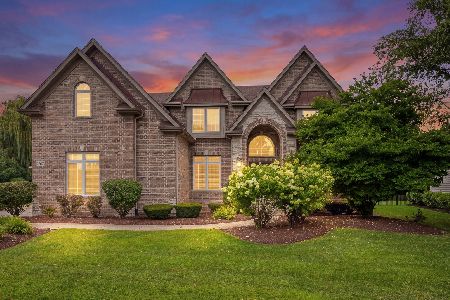
For Sale
$1,225,000
5 beds / 5.0 baths / 4,442 ft2
Single Family / Built: 2007
11
4124 Teak Circle, Naperville, Illinois 60564
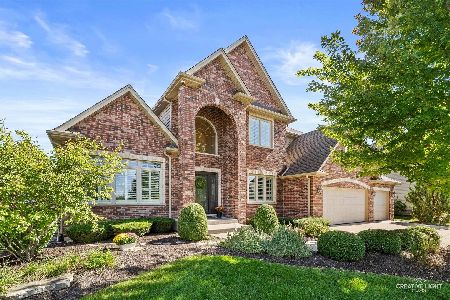
For Sale
$1,125,000
4 beds / 4.1 baths / 3,330 ft2
Single Family / Built: 2011
11
4128 Callery Road, Naperville, Illinois 60564
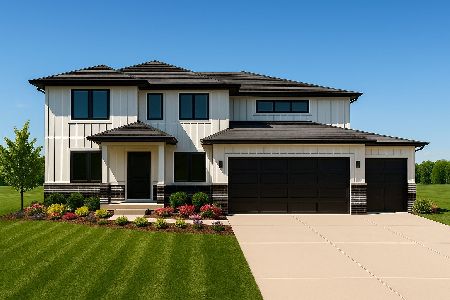
For Sale
$1,999,999
6 beds / 6.0 baths / 5,270 ft2
Single Family / Built: —
322
4204 Chaparral Drive, Naperville, Illinois 60564

For Sale
$1,099,900
4 beds / 5.1 baths / 3,700 ft2
Single Family / Built: 2006
60
Nearby Sold Comparables


Contact Agent
Listing Provided By
john greene, Realtor
