

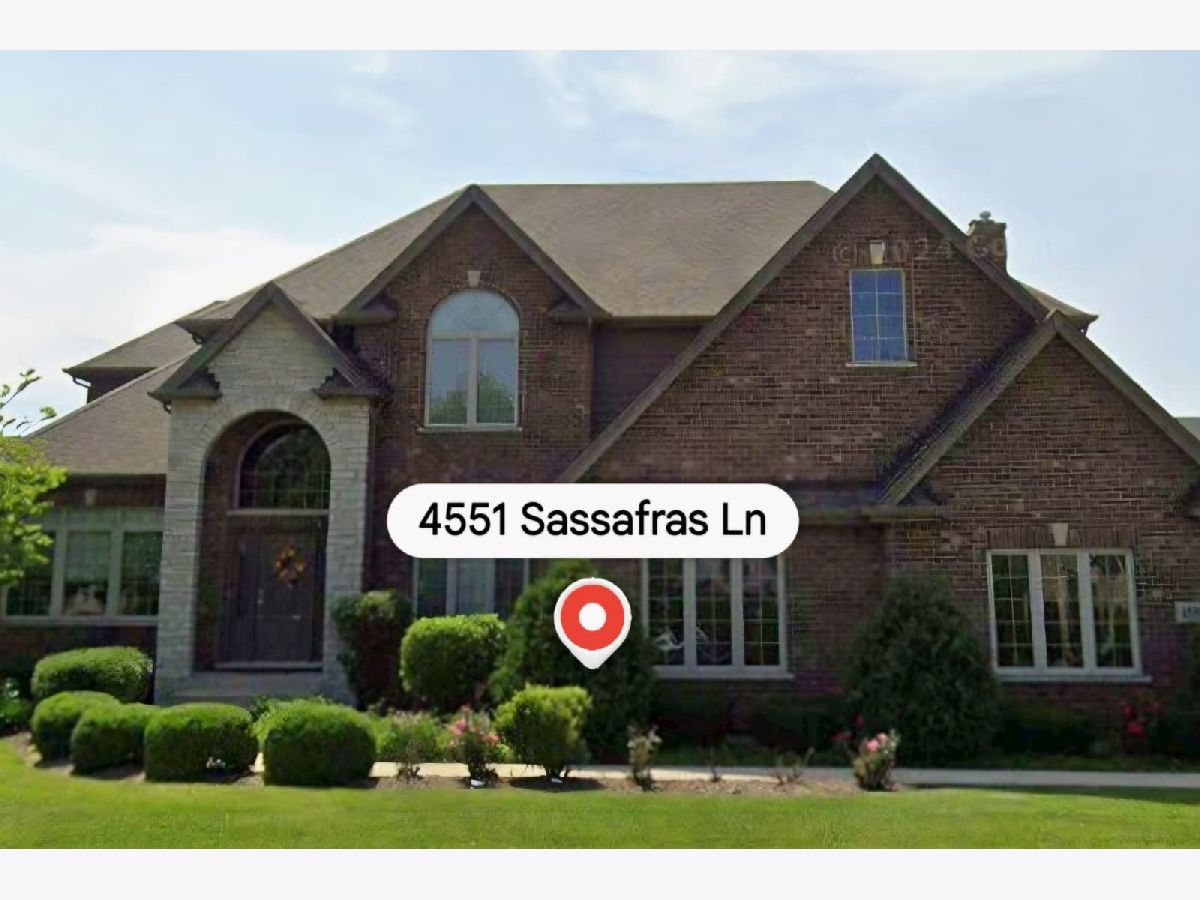
4551 Sassafras Lane, Naperville, Illinois 60564


$875,000
|
For Sale
|
|
| Status: | Active |
| Sqft: | 3,665 |
| Cost/Sqft: | $239 |
| Beds: | 4 |
| Baths: | 5 |
| Year Built: | 2013 |
| Property Taxes: | $19,440 |
| Days On Market: | 53 |
| Lot Size: | 0,35 |
Description
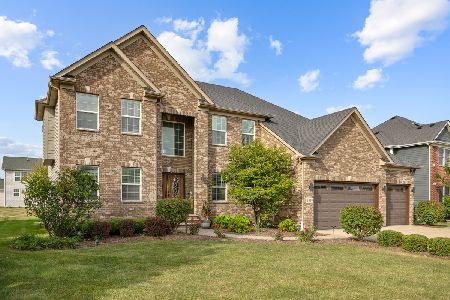
NEW PRICE - $875,000! Exceptional Opportunity in Ashwood Park South! Welcome to 4551 Sassafras Lane, where elegance, generous living space, and outstanding value come together in one of Naperville's desirable communities! This beautifully appointed 4-bedroom, 3.5-bath home offers approximately 3,665 square feet of living space on an expansive 0.35-acre lot. From the moment you arrive, the impressive brick-accented exterior, elegant arched entry, mature landscaping, and spacious driveway create wonderful curb appeal. Step inside to a dramatic two-story foyer featuring hardwood flooring and a sweeping staircase with decorative metal balusters. The thoughtfully designed main level offers the perfect balance of elegance and everyday comfort, with formal living and dining rooms, beautiful architectural details, and an inviting open layout ideal for entertaining. At the heart of the home is a spacious kitchen featuring stone countertops, abundant cabinetry, stainless steel and built-in appliances, a generous center island, and a bright breakfast area. The kitchen flows seamlessly into the sun-filled family room, complete with a striking stone-surround fireplace and beautiful backyard views. A RARE AND DESIRABLE FEATURE - THE PRIMARY SUITE OFFERS TWO PRIVATE BATHROOMS! This spacious retreat also features a tray ceiling, walk-in closet, and a luxurious bath with a soaking tub and separate glass-enclosed shower, providing exceptional comfort, privacy, and convenience. Three additional bedrooms offer flexible space for guests, home offices, or everyday living. A convenient main-level laundry room adds functionality. Step outside to an expansive, level backyard with mature landscaping and evergreen screening, offering ample room for outdoor entertaining, recreation, gardening, or simply relaxing in your own private retreat. Additional highlights include an oversized attached garage, generous driveway parking, and access to Ashwood Park's wonderful community amenities. AN OUTSTANDING OPPORTUNITY TO ENJOY SPACE, COMFORT, AND DISTINCTIVE FEATURES IN ASHWOOD PARK SOUTH! Schedule your private showing and discover everything this beautiful Naperville home has to offer!
Property Specifics
| Single Family | |
| — | |
| Traditional | |
| 2013 | |
| Unfinished, Bath/Stubbed, Egress Window, Full | |
| Brick, Cedar, Stone | |
| — | |
| — | |
| No | |
| 0.35 |
| Will | |
| — | |
| 1600 / Annual | |
| Clubhouse, Pool | |
| Public | |
| Public Sewer | |
| Central Air | |
| Gas, Forced Air | |
| 12740472 | |
| 0701174020120000 |
Nearby Schools
| NAME: | DISTRICT: | DISTANCE: | |
|---|---|---|---|
|
Grade School
Peterson Elementary School |
204 | — | |
|
Middle School
Scullen Middle School |
204 | Not in DB | |
|
High School
Waubonsie Valley High School |
204 | Not in DB | |
Property History
| DATE: | EVENT: | PRICE: | SOURCE: |
|---|---|---|---|
| — | Last price change | $975,000 | MRED MLS |
| 10 Sep, 2026 | Listed for sale | $975,000 | MRED MLS |


Room Specifics
Total Bedrooms: 4
Bedrooms Above Ground: 4
Bedrooms Below Ground: 0
Dimensions: 16X16
Floor Type: Carpet
Dimensions: 14X14
Floor Type: Carpet
Dimensions: 14X13
Floor Type: Carpet
Dimensions: 15X11
Floor Type: Carpet
Full Bathrooms: 5
Bathroom Amenities: —
Bathroom in Basement: 0
Dimensions: 16X12
Floor Type: Hardwood
Dimensions: 16X13
Floor Type: Hardwood
Features: Island, Custom Cabinetry, Granite Counters, Pantry
Dimensions: 10X7
Floor Type: Ceramic Tile
Dimensions: 15X12
Floor Type: Hardwood
Dimensions: 19X19
Floor Type: Hardwood
Rooms: Den
Name: Den
Dimensions: 13X11
Floor Type: Hardwood
Other Specifics
| 3 | |
| — | |
| Garage Owned, Attached, Garage | |
| — | |
| — | |
| — | |
| — | |
| — | |
| 102 x 149 | |
| — | |
| Full, Double Sink, Whirlpool & Sep Shwr | |
| — | |
| Double Oven, Microwave, Dishwasher, High End Refrigerator, Freezer, Washer, Dryer, Disposal, Trash Compactor, Stainless Steel Appliance(s), Gas Cooktop, Range Hood | |
| Not in DB | |
| Clubhouse, Park, Pool, Tennis Court(s), Sidewalks, Street Lights, Street Paved | |
| — | |
| — |
Tax History
| Year | Property Taxes |
|---|---|
| — | $19,440 |
Contact Agent
Nearby Similar Homes


Nearby Sold Comparables


Contact Agent
Listing Provided By
eXp Realty
