

4625 Jade Lane, Hoffman Estates, Illinois 60192
Sorry, we are updating photos, please update this page in 15 minutes
$319,000
|
Sold
|
|
| Status: | Closed |
| Sqft: | 1,766 |
| Cost/Sqft: | $187 |
| Beds: | 3 |
| Baths: | 3 |
| Year Built: | 1992 |
| Property Taxes: | $5,374 |
| Days On Market: | 3067 |
| Lot Size: | 0,00 |
Description
Amazing end townhome in coveted subdivision! Everything is ready to go, from updated appliances, plentiful storage, and sun filled rooms. Three bedrooms on the second level, with a master bedroom boasting a walk in closet and spacious master bath. Finished basement has a bedroom, walk in storage closet, and area for another bathroom. Fremd school district. Come and make it home!
Property Specifics
| Condos/Townhomes | |
| 2 | |
| — | |
| 1992 | |
| Full | |
| Vinyl Siding, Brick | |
| — | |
| — | |
| No | |
| — |
| Cook | |
| — | |
| 239 / Monthly | |
| Insurance, Exterior Maintenance, Lawn Care, Snow Removal | |
| Lake Michigan | |
| Public Sewer | |
| Central Air | |
| Natural Gas, Forced Air | |
| 09969271 | |
| 02191510220000 |
Nearby Schools
| NAME: | DISTRICT: | DISTANCE: | |
|---|---|---|---|
|
Grade School
Frank C Whiteley Elementary Scho |
15 | — | |
|
Middle School
Plum Grove Junior High School |
15 | Not in DB | |
|
High School
Wm Fremd High School |
211 | Not in DB | |
Property History
| DATE: | EVENT: | PRICE: | SOURCE: |
|---|---|---|---|
| 23 Jul, 2018 | Sold | $319,000 | MRED MLS |
| 15 Jun, 2018 | Under contract | $330,000 | MRED MLS |
| 1 Jun, 2018 | Listed for sale | $330,000 | MRED MLS |
Sorry, we are updating photos, please update this page in 15 minutes
Room Specifics
All Bedroom Info:
Total Bedrooms: 4
Bedrooms Above Ground: 3
Bedrooms Below Ground: 1
Total Bedrooms: 4
Bedrooms Above Ground: 3
Bedrooms Below Ground: 1
Second Bedroom Info:
Dimensions: —
Location: —Dimensions: —
Floor Type: Carpet
Third Bedroom Info:
Dimensions: —
Location: —Dimensions: —
Floor Type: Carpet
Fourth Bedroom Info:
Dimensions: —
Location: —Dimensions: —
Floor Type: Carpet
Bathroom Info:
Full Bathrooms: 3
Partial Bathrooms: 1Full Bathrooms: 3
Bathroom Amenities: Separate Shower, Soaking Tub
Bathroom in Basement: 0
Dining Room Info:
Dimensions: —
Location: —Dimensions: —
Floor Type: Carpet
Kitchen Info:
Dimensions: —
Location: —Dimensions: —
Floor Type: Hardwood
Features: Eating Area-Breakfast Bar, Eating Area-Table Space
Laundry Room Info:
Dimensions: —
Location: —Dimensions: —
Floor Type: Hardwood
Living Room Info:
Dimensions: —
Location: —Dimensions: —
Floor Type: Carpet
Family Room Info:
Dimensions: —
Location: —Dimensions: —
Floor Type: Hardwood
Additional Rooms Info:
Rooms: No additional rooms
Basement: FullRooms: No additional rooms
Other Specifics
| 2 | |
| — | |
| Garage | |
| — | |
| — | |
| — | |
| — | |
| — | |
| 7654 | |
| — | |
| Full | |
| Vaulted/Cathedral Ceilings, Skylight(s), First Floor Laundry | |
| Range, Microwave, Dishwasher, Refrigerator, Washer, Dryer, Disposal | |
| Not in DB | |
| — | |
| — | |
| — |
Tax History
| Year | Property Taxes |
|---|---|
| 2018 | $5,374 |
Contact Agent
Nearby Similar Homes
4587 Olmstead Drive, Hoffman Estates, Illinois 60192
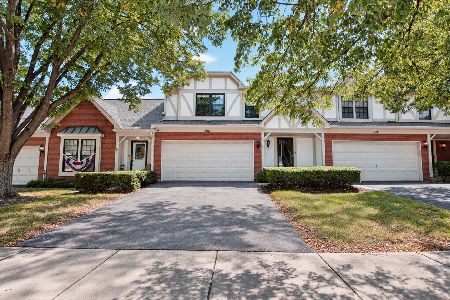
For Sale
$399,900
3 beds / 2.1 baths / 1,843 ft2
Condos/Townhomes / Built: 1988
23
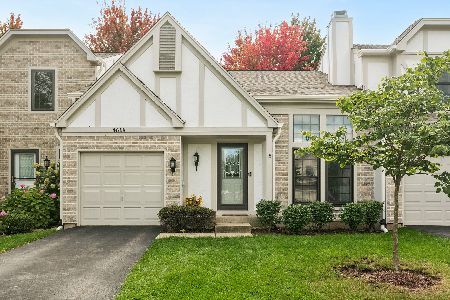
4825 Turnberry Drive, Hoffman Estates, Illinois 60010
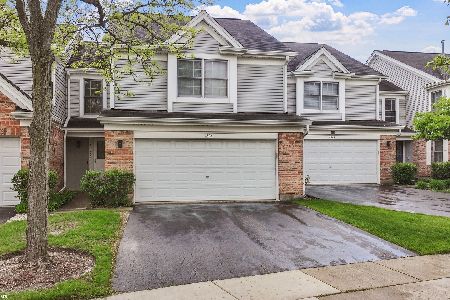
For Sale
$419,900
2 beds / 2.1 baths / 2,141 ft2
Condos/Townhomes / Built: 1994
47
4806 Turnberry Drive, Hoffman Estates, Illinois 60010
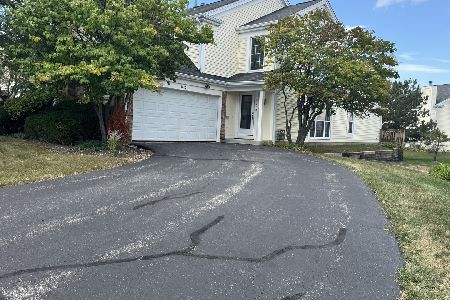
For Sale
$419,000
3 beds / 2.1 baths / 1,976 ft2
Condos/Townhomes / Built: 1989
40
Hoffman Estates, Illinois 60010
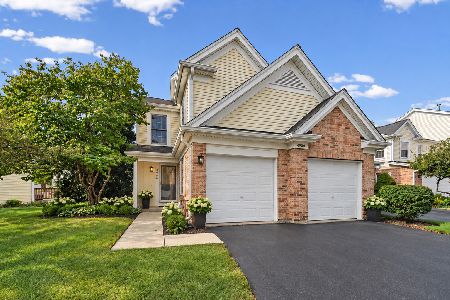
For Sale
$420,000
2 beds / 2.1 baths / 2,052 ft2
Condos/Townhomes / Built: 1993
21
1540 Regan Court, Hoffman Estates, Illinois 60192
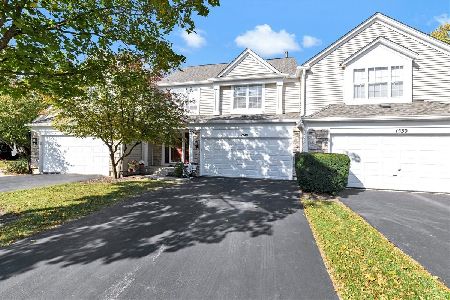
For Sale
$429,900
3 beds / 3.1 baths / 1,632 ft2
Condos/Townhomes / Built: 1992
6
Nearby Sold Comparables

4589 Jade Lane, Hoffman Estates, Illinois 60192
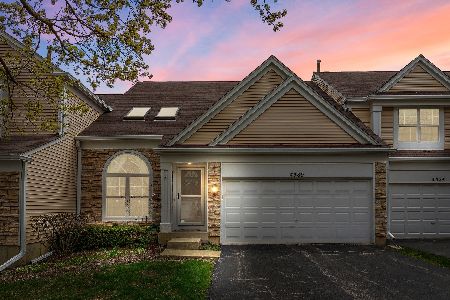
Sold
$319,900
3 beds / 2.1 baths / 1,703 ft2
Condos/Townhomes / Built: 1992
2018
4590 Olmstead Drive, Hoffman Estates, Illinois 60195
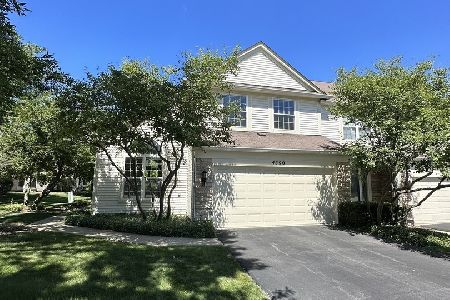
Sold
$415,000
3 beds / 3.1 baths / 1,766 ft2
Condos/Townhomes / Built: 1991
1167
Contact Agent
Listing Provided By
RE/MAX Villager
