

463 Jean Street, Gilberts, Illinois 60136
Subdivision > Dunhill Estates
Sorry, we are updating photos, please update this page in 15 minutes
$265,000
|
Sold
|
|
| Status: | Closed |
| Sqft: | 2,718 |
| Cost/Sqft: | $103 |
| Beds: | 5 |
| Baths: | 4 |
| Year Built: | 1990 |
| Property Taxes: | $8,123 |
| Days On Market: | 3834 |
| Lot Size: | 0,76 |
Description
This is a Quad level custom built home with very spacious rooms. An eat in kitchen has SS appliances and ceramic floor. The living room is very large room with a nice view. There are 2 family rooms, 1 on the main level with sliding door to deck and fireplace and 1 on the lower level along with a full bath an additional rec area and exit to the yard. Most rooms have new carpet. The extra large garage is finished. The lot is about 3/4 acre with trees and a shed and is adjacent to open space.
Property Specifics
| Single Family | |
| — | |
| Quad Level | |
| 1990 | |
| Partial, Walkout | |
| Aluminum Siding, Brick | |
| Asphalt | |
| — | |
| No | |
| 0.76 |
| Kane | |
| Dunhill Estates | |
| 0 / Not Applicable | |
| None | |
| Public | |
| Public Sewer | |
| Central Air | |
| Natural Gas | |
| 09230454 | |
| 0330103011 |
Property History
| DATE: | EVENT: | PRICE: | SOURCE: |
|---|---|---|---|
| 31 Oct, 2016 | Sold | $265,000 | MRED MLS |
| 31 Aug, 2016 | Under contract | $279,000 | MRED MLS |
| — | Last price change | $295,000 | MRED MLS |
| 17 May, 2016 | Listed for sale | $295,000 | MRED MLS |
Sorry, we are updating photos, please update this page in 15 minutes
Room Specifics
All Bedroom Info:
Total Bedrooms: 5
Bedrooms Above Ground: 5
Bedrooms Below Ground: 0
Total Bedrooms: 5
Bedrooms Above Ground: 5
Bedrooms Below Ground: 0
Second Bedroom Info:
Dimensions: —
Location: —Dimensions: —
Floor Type: Carpet
Third Bedroom Info:
Dimensions: —
Location: —Dimensions: —
Floor Type: Carpet
Fourth Bedroom Info:
Dimensions: —
Location: —Dimensions: —
Floor Type: Carpet
Bathroom Info:
Full Bathrooms: 4
Partial Bathrooms: 0Full Bathrooms: 4
Bathroom Amenities: —
Bathroom in Basement: 1
Dining Room Info:
Dimensions: —
Location: —Dimensions: —
Floor Type: Carpet
Kitchen Info:
Dimensions: —
Location: —Dimensions: —
Floor Type: Ceramic Tile
Features: Eating Area-Table Space
Living Room Info:
Dimensions: —
Location: —Dimensions: —
Floor Type: Carpet
Family Room Info:
Dimensions: —
Location: —Dimensions: —
Floor Type: Carpet
Additional Rooms Info:
Rooms: Bedroom 5, Recreation Room
Basement: Partial, WalkoutRooms: Bedroom 5, Recreation Room
Other Specifics
| 3 | |
| — | |
| Garage | |
| — | |
| — | |
| — | |
| Deck, Patio | |
| — | |
| .75ACRES | |
| — | |
| Full | |
| Skylight(s), First Floor Bedroom | |
| Double Oven, Microwave, Dishwasher, Refrigerator, Washer, Dryer, Disposal | |
| Not in DB | |
| — | |
| — | |
| Gas Log |
Tax History
| Year | Property Taxes |
|---|---|
| 2016 | $8,123 |
Contact Agent
Nearby Similar Homes
526 Towne Court, Gilberts, Illinois 60136
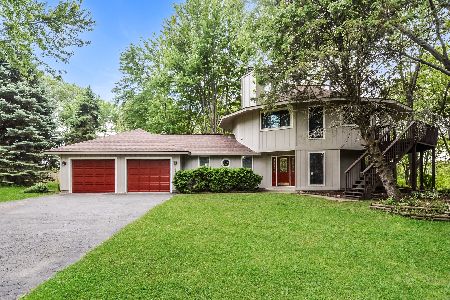
For Sale
$445,000
5 beds / 2.1 baths / 2,507 ft2
Single Family / Built: 1992
166
Nearby Sold Comparables
455 Jean Street, Gilberts, Illinois 60136

Sold
$399,900
3 beds / 3.0 baths / 2,903 ft2
Single Family / Built: 1987
1270
437 Jean Street, Gilberts, Illinois 60136

Sold
$299,900
4 beds / 3.0 baths / 3,200 ft2
Single Family / Built: 1989
6737
437 Jean Street, Gilberts, Illinois 60136

Sold
$309,000
4 beds / 3.0 baths / 3,200 ft2
Single Family / Built: 1989
2388
466 Pierce Street, Gilberts, Illinois 60136
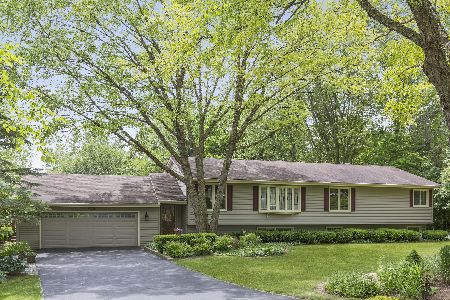
Sold
$310,000
3 beds / 3.0 baths / 2,903 ft2
Single Family / Built: 1987
2351
460 Pierce Street, Gilberts, Illinois 60136

Sold
$395,000
5 beds / 3.0 baths / 3,200 ft2
Single Family / Built: 1980
1410
Contact Agent
Listing Provided By
Berkshire Hathaway HomeServices Starck Real Estate
