

4637 Southhampton Drive, Island Lake, Illinois 60042
Subdivision > Fox River Shores
Sorry, we are updating photos, please update this page in 15 minutes
$179,900
|
Sold
|
|
| Status: | Closed |
| Sqft: | 1,888 |
| Cost/Sqft: | $95 |
| Beds: | 3 |
| Baths: | 2 |
| Year Built: | 1996 |
| Property Taxes: | $4,086 |
| Days On Market: | 4502 |
| Lot Size: | 0,27 |
Description
MOVE RIGHT IN! ALL THE BIG JOBS HAVE BEEN DONE FOR YOU - FROM LAMINATE FLOORING ON 1ST FLR, UPGRADED LIGHTING, HIGH EFFICIENCY HVAC, NEW 50 GAL. HWH this year, TO NEW ROOF IN 2011 (transferable warranty) ADDITIONAL UPDATES INCLUDE UPGRADED WINDOWS & EXTERIOR DOORS IN 2010. ENTERTAINMENT SIZE DECK FEATURES CANVAS GAZEBO (that stays). BACK YD IS FULLY FENCED, HAS A PLAY SET AND A HUGE STORAGE SHED ON CONCRETE PAD
Property Specifics
| Single Family | |
| — | |
| Colonial | |
| 1996 | |
| None | |
| Aluminum Siding | |
| Asphalt | |
| CARLYLE | |
| No | |
| 0.27 |
| Mc Henry | |
| Fox River Shores | |
| 0 / Not Applicable | |
| None | |
| Public | |
| Public Sewer | |
| Central Air | |
| Natural Gas, Forced Air, Heat Pump | |
| 08659616 | |
| 1529402015 |
Nearby Schools
| NAME: | DISTRICT: | DISTANCE: | |
|---|---|---|---|
|
Grade School
Cotton Creek School |
118 | — | |
|
Middle School
Matthews Middle School |
118 | Not in DB | |
|
High School
Wauconda Community High School |
118 | Not in DB | |
Property History
| DATE: | EVENT: | PRICE: | SOURCE: |
|---|---|---|---|
| 12 Aug, 2014 | Sold | $179,900 | MRED MLS |
| 13 Jul, 2014 | Under contract | $179,900 | MRED MLS |
| 30 Jun, 2014 | Listed for sale | $179,900 | MRED MLS |
| 16 Jul, 2021 | Sold | $260,000 | MRED MLS |
| 30 May, 2021 | Under contract | $240,000 | MRED MLS |
| 29 May, 2021 | Listed for sale | $240,000 | MRED MLS |
Sorry, we are updating photos, please update this page in 15 minutes
Room Specifics
All Bedroom Info:
Total Bedrooms: 3
Bedrooms Above Ground: 3
Bedrooms Below Ground: 0
Total Bedrooms: 3
Bedrooms Above Ground: 3
Bedrooms Below Ground: 0
Second Bedroom Info:
Dimensions: —
Location: —Dimensions: —
Floor Type: Carpet
Third Bedroom Info:
Dimensions: —
Location: —Dimensions: —
Floor Type: Carpet
Bathroom Info:
Full Bathrooms: 2
Partial Bathrooms: 1Full Bathrooms: 2
Bathroom Amenities: —
Bathroom in Basement: 0
Dining Room Info:
Dimensions: —
Location: —Dimensions: —
Floor Type: Wood Laminate
Kitchen Info:
Dimensions: —
Location: —Dimensions: —
Floor Type: Wood Laminate
Features: Eating Area-Breakfast Bar, Island
Living Room Info:
Dimensions: —
Location: —Dimensions: —
Floor Type: Wood Laminate
Family Room Info:
Dimensions: —
Location: —Dimensions: —
Floor Type: Wood Laminate
Additional Rooms Info:
Rooms: No additional rooms
Basement: NoneRooms: No additional rooms
Other Specifics
| 2 | |
| Concrete Perimeter | |
| Garage | |
| — | |
| — | |
| — | |
| — | |
| Fenced Yard | |
| 52X35X35X35X52X120X135 | |
| Pull Down Stair | |
| — | |
| Wood Laminate Floors, First Floor Laundry | |
| Range, Microwave, Dishwasher, Disposal | |
| Not in DB | |
| Street Lights, Street Paved | |
| — | |
| — |
Tax History
| Year | Property Taxes |
|---|---|
| 2014 | $4,086 |
| 2021 | $6,039 |
Contact Agent
Nearby Similar Homes
4403 Roberts Road, Island Lake, Illinois 60042
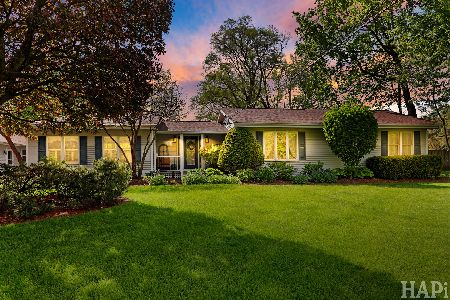
For Sale
$1,450,000
4 beds / 2.0 baths / 3,533 ft2
Single Family / Built: 2008
165
4917 Wayside Drive, Mchenry, Illinois 60051

For Sale
$830,000
4 beds / 2.0 baths / 1,959 ft2
Single Family / Built: 1978
19
5216 Palm Street, Mchenry, Illinois 60051

For Sale
$339,998
3 beds / 2.0 baths / 1,550 ft2
Single Family / Built: 1986
12
Nearby Sold Comparables
4637 Southhampton Drive, Island Lake, Illinois 60042
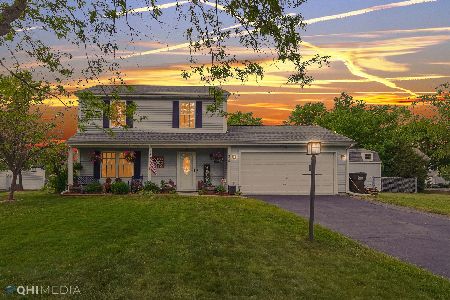
Sold
$240,000
3 beds / 1.1 baths / 1,888 ft2
Single Family / Built: 1996
1977
4635 Southhampton Drive, Island Lake, Illinois 60042

Sold
$189,900
3 beds / 2.0 baths / 1,274 ft2
Single Family / Built: 1996
4240
4639 Southhampton Drive, Island Lake, Illinois 60042
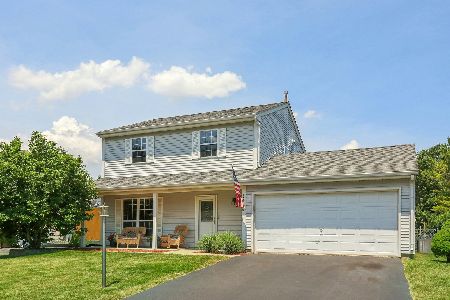
Sold
$324,990
3 beds / 1.1 baths / 1,687 ft2
Single Family / Built: 1997
858
4633 Southhampton Drive, Island Lake, Illinois 60042
Sold
$224,900
3 beds / 3.0 baths / 1,428 ft2
Single Family / Built: 1996
3756
4646 Southhampton Drive, Island Lake, Illinois 60042
Sold
$229,900
4 beds / 2.1 baths / 1,820 ft2
Single Family / Built: 1996
3302
Contact Agent
Listing Provided By
RE/MAX Plaza
