

465 Blue Ash Drive, Buffalo Grove, Illinois 60089
Subdivision > Canterbury Fields
Sorry, we are updating photos, please update this page in 15 minutes
$710,000
|
Sold
|
|
| Status: | Closed |
| Sqft: | 4,200 |
| Cost/Sqft: | $179 |
| Beds: | 4 |
| Baths: | 4 |
| Year Built: | 1992 |
| Property Taxes: | $19,490 |
| Days On Market: | 6121 |
| Lot Size: | 0,00 |
Description
SUPER CLEAN!!! Hilldale Model expanded 6 feet w/oversized backyard. Park across the street. Dramatic LR, DR, & Foyer with bridal staircase & 29 foot ceilings. Full finished basement w/9ft ceilings. Updated kitchen with granite counters & 2 story breakfast room. Well maintained & ready to move in! Stevenson High School only 1 mile away. Walk or drive to train and shopping. Freshly painted !!!
Property Specifics
| Single Family | |
| — | |
| — | |
| 1992 | |
| Full | |
| Brick, Cedar | |
| Asphalt | |
| — | |
| No | |
| — |
| Lake | |
| Canterbury Fields | |
| 0 / Not Applicable | |
| None | |
| Lake Michigan | |
| Public Sewer | |
| Central Air | |
| Natural Gas, Forced Air, Zoned | |
| 07422383 | |
| 15174090030000 |
Nearby Schools
| NAME: | DISTRICT: | DISTANCE: | |
|---|---|---|---|
|
Grade School
Ivy Hall Elementary School |
96 | — | |
|
Middle School
Twin Groves Middle School |
96 | Not in DB | |
|
High School
Adlai E Stevenson High School |
125 | Not in DB | |
Property History
| DATE: | EVENT: | PRICE: | SOURCE: |
|---|---|---|---|
| 10 May, 2010 | Sold | $710,000 | MRED MLS |
| 12 Mar, 2010 | Under contract | $749,900 | MRED MLS |
| 22 Jan, 2010 | Listed for sale | $749,900 | MRED MLS |
| 20 Jun, 2016 | Sold | $670,000 | MRED MLS |
| 24 Apr, 2016 | Under contract | $675,000 | MRED MLS |
| 19 Apr, 2016 | Listed for sale | $675,000 | MRED MLS |
| 22 Jun, 2021 | Sold | $799,000 | MRED MLS |
| 26 Apr, 2021 | Under contract | $799,000 | MRED MLS |
| — | Last price change | $815,000 | MRED MLS |
| 11 Mar, 2021 | Listed for sale | $815,000 | MRED MLS |
Sorry, we are updating photos, please update this page in 15 minutes
Room Specifics
All Bedroom Info:
Total Bedrooms: 4
Bedrooms Above Ground: 4
Bedrooms Below Ground: 0
Total Bedrooms: 4
Bedrooms Above Ground: 4
Bedrooms Below Ground: 0
Second Bedroom Info:
Dimensions: —
Location: —Dimensions: —
Floor Type: Carpet
Third Bedroom Info:
Dimensions: —
Location: —Dimensions: —
Floor Type: Carpet
Fourth Bedroom Info:
Dimensions: —
Location: —Dimensions: —
Floor Type: Carpet
Bathroom Info:
Full Bathrooms: 4
Partial Bathrooms: 1Full Bathrooms: 4
Bathroom Amenities: —
Bathroom in Basement: 0
Dining Room Info:
Dimensions: —
Location: —Dimensions: —
Floor Type: Hardwood
Kitchen Info:
Dimensions: —
Location: —Dimensions: —
Floor Type: Hardwood
Features: Eating Area-Table Space, Island, Pantry-Closet
Laundry Room Info:
Dimensions: —
Location: —Dimensions: —
Floor Type: Vinyl
Living Room Info:
Dimensions: —
Location: —Dimensions: —
Floor Type: Hardwood
Family Room Info:
Dimensions: —
Location: —Dimensions: —
Floor Type: Carpet
Additional Rooms Info:
Rooms: Breakfast Room, Den, Foyer, Gallery, Game Room, Library, Play Room, Recreation Room, Utility Room-1st Floor
Basement: FullRooms: Breakfast Room, Den, Foyer, Gallery, Game Room, Library, Play Room, Recreation Room, Utility Room-1st Floor
Other Specifics
| 3 | |
| Concrete Perimeter | |
| Garage | |
| — | |
| — | |
| — | |
| Patio | |
| — | |
| 79 X 150 X 154 X 150 | |
| Unfinished | |
| Yes | |
| Vaulted/Cathedral Ceilings, Skylight(s) | |
| Double Oven, Microwave, Dishwasher, Refrigerator, Washer, Dryer, Disposal | |
| Not in DB | |
| Tennis Courts, Sidewalks, Street Lights, Street Paved | |
| — | |
| Wood Burning, Attached Fireplace Doors/Screen, Gas Starter |
Tax History
| Year | Property Taxes |
|---|---|
| 2010 | $19,490 |
| 2016 | $22,730 |
| 2021 | $22,823 |
Contact Agent
Nearby Similar Homes
5841 Goldeneye Drive, Long Grove, Illinois 60047
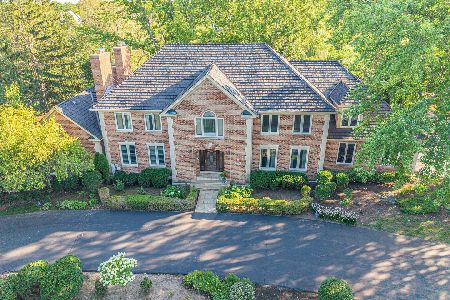
For Sale
$1,299,000
4 beds / 4.2 baths / 4,850 ft2
Single Family / Built: 1990
20
5898 Partridge Lane, Long Grove, Illinois 60047
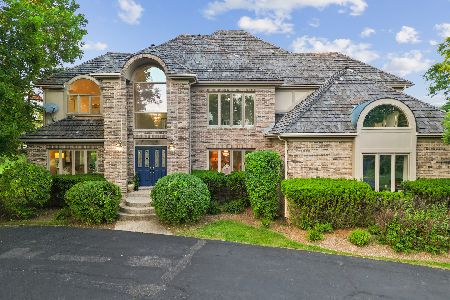
For Sale
$1,100,000
5 beds / 4.1 baths / 3,700 ft2
Single Family / Built: 1990
122
Nearby Sold Comparables
465 Blue Ash Drive, Buffalo Grove, Illinois 60089

Sold
$675,000
4 beds / 4.1 baths / 4,200 ft2
Single Family / Built: 1992
3842
465 Blue Ash Drive, Buffalo Grove, Illinois 60089

Sold
$799,000
4 beds / 4.1 baths / 4,143 ft2
Single Family / Built: 1992
2055
475 Blue Ash Drive, Buffalo Grove, Illinois 60089
Sold
$699,000
4 beds / 4.1 baths / 4,246 ft2
Single Family / Built: 1990
4225
475 Blue Ash Drive, Buffalo Grove, Illinois 60089
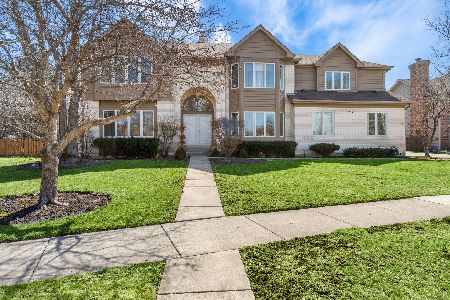
Sold
$799,995
4 beds / 4.1 baths / 4,300 ft2
Single Family / Built: 1990
2045
445 Blue Ash Drive, Buffalo Grove, Illinois 60089
Sold
$685,000
4 beds / 4.1 baths / 3,883 ft2
Single Family / Built: 1993
3157
2940 Kingston Drive, Buffalo Grove, Illinois 60089
Sold
$850,000
4 beds / 3.1 baths / 4,099 ft2
Single Family / Built: 1992
6716
Contact Agent
Listing Provided By
RE/MAX Showcase
