

465 Fox Trail Drive, Batavia, Illinois 60510
Subdivision > Fox Trail
Sorry, we are updating photos, please update this page in 15 minutes
$385,000
|
Sold
|
|
| Status: | Closed |
| Sqft: | 0 |
| Cost/Sqft: | — |
| Beds: | 4 |
| Baths: | 3 |
| Year Built: | 1992 |
| Property Taxes: | $8,414 |
| Days On Market: | 6855 |
| Lot Size: | 0,00 |
Description
Looking for a nice open floor plan, a private backyard, a beautiful Kitchen with granite, an island and newer appliances? This is it! Soaring ceilings in the open Family Rm w/brick fireplace & built-ins-Cathedral ceiling in fantastic Sunroom w/windows galore-Gleaming hardwood floors-Spacious Bedrooms-Deluxe Master w/3 closets-Finished Basement-Deck & Paver Patio-Nearby Park & Prairie Path-Close to I/88-You are home!
Property Specifics
| Single Family | |
| — | |
| Traditional | |
| 1992 | |
| Partial | |
| Brick, Cedar | |
| Asphalt | |
| — | |
| No | |
| 0 |
| Kane | |
| Fox Trail | |
| 0 / Not Applicable | |
| None | |
| Public | |
| Public Sewer | |
| Central Air | |
| Natural Gas, Forced Air | |
| 06776635 | |
| 1226351002 |
Nearby Schools
| NAME: | DISTRICT: | DISTANCE: | |
|---|---|---|---|
|
Grade School
Louise White Elementary School |
101 | — | |
|
Middle School
Sam Rotolo Middle School Of Bat |
101 | Not in DB | |
|
High School
Batavia Sr High School |
101 | Not in DB | |
Property History
| DATE: | EVENT: | PRICE: | SOURCE: |
|---|---|---|---|
| 18 Jul, 2008 | Sold | $385,000 | MRED MLS |
| 10 Jun, 2008 | Under contract | $425,000 | MRED MLS |
| — | Last price change | $449,000 | MRED MLS |
| 18 Jan, 2008 | Listed for sale | $449,000 | MRED MLS |
Sorry, we are updating photos, please update this page in 15 minutes
Room Specifics
All Bedroom Info:
Total Bedrooms: 4
Bedrooms Above Ground: 4
Bedrooms Below Ground: 0
Total Bedrooms: 4
Bedrooms Above Ground: 4
Bedrooms Below Ground: 0
Second Bedroom Info:
Dimensions: —
Location: —Dimensions: —
Floor Type: Carpet
Third Bedroom Info:
Dimensions: —
Location: —Dimensions: —
Floor Type: Carpet
Fourth Bedroom Info:
Dimensions: —
Location: —Dimensions: —
Floor Type: Carpet
Bathroom Info:
Full Bathrooms: 3
Partial Bathrooms: 1Full Bathrooms: 3
Bathroom Amenities: Whirlpool, Separate Shower, Double Sink
Bathroom in Basement: 0
Dining Room Info:
Dimensions: —
Location: —Dimensions: —
Floor Type: Carpet
Kitchen Info:
Dimensions: —
Location: —Dimensions: —
Floor Type: Hardwood
Features: Eating Area-Table Space, Island, Pantry-Closet
Living Room Info:
Dimensions: —
Location: —Dimensions: —
Floor Type: Carpet
Family Room Info:
Dimensions: —
Location: —Dimensions: —
Floor Type: Carpet
Additional Rooms Info:
Rooms: Bonus Room, Breakfast Room, Den, Gallery, Recreation Room, Sun Room, Utility Room-1st Floor, Workshop
Basement: PartialRooms: Bonus Room, Breakfast Room, Den, Gallery, Recreation Room, Sun Room, Utility Room-1st Floor, Workshop
Other Specifics
| 2 | |
| Concrete Perimeter | |
| Garage | |
| — | |
| — | |
| — | |
| Deck, Patio | |
| Landscaped | |
| 93X153X103X150 | |
| — | |
| Full | |
| Vaulted/Cathedral Ceilings, Skylight(s), Bar-Wet | |
| Range, Microwave, Dishwasher, Refrigerator, Washer, Dryer, Disposal | |
| Not in DB | |
| Sidewalks, Street Lights, Street Paved | |
| — | |
| — |
Tax History
| Year | Property Taxes |
|---|---|
| 2008 | $8,414 |
Contact Agent
Nearby Similar Homes
1644 Derby Drive, Batavia, Illinois 60510
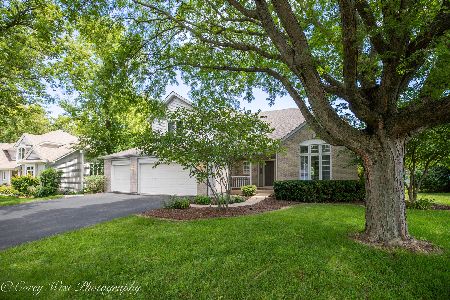
For Sale
$660,000
4 beds / 3.1 baths / 2,734 ft2
Single Family / Built: 1994
38
811 Meadow Lane, North Aurora, Illinois 60542
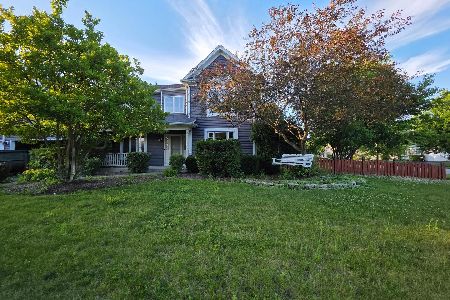
Short Sale
$315,000
4 beds / 2.1 baths / 2,282 ft2
Single Family / Built: 1998
131
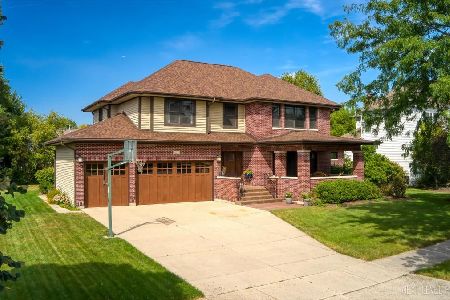
820 Rotolo Court, Batavia, Illinois 60510
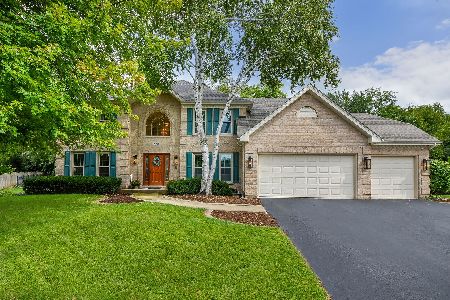
For Sale
$810,000
4 beds / 2.1 baths / 3,132 ft2
Single Family / Built: 1991
37
Nearby Sold Comparables
450 Fox Trail Drive, Batavia, Illinois 60510

Sold
$395,000
3 beds / 2.0 baths / 2,273 ft2
Single Family / Built: 1991
2462

2S676 Hart Road, Batavia, Illinois 60510
Sold
$324,900
5 beds / 1.1 baths / 2,310 ft2
Single Family / Built: 1935
2606
Contact Agent
Listing Provided By
Coldwell Banker Residential
