

475 Fox Trail Drive, Batavia, Illinois 60510
Subdivision > Fox Trail
Sorry, we are updating photos, please update this page in 15 minutes
$375,000
|
Sold
|
|
| Status: | Closed |
| Sqft: | 0 |
| Cost/Sqft: | — |
| Beds: | 4 |
| Baths: | 3 |
| Year Built: | 1990 |
| Property Taxes: | $9,398 |
| Days On Market: | 5842 |
| Lot Size: | 0,00 |
Description
WOW! What a FACE LIFT! The exterior has been revitalized! Walk into the professionally staged home that boasts a fresh foyer, gourmet kitchen w/ss appl, open fam rm, 1st flr den & an inviting mstr suite. Make a home office/den/nursery in the bonus rm off of the mstr. Secuity sys & intercom. Huge & private, prof. landscaped back yard. Walking dist. to park, great Batavia schools! Seller offering painting allowance.
Property Specifics
| Single Family | |
| — | |
| — | |
| 1990 | |
| Full | |
| Brick, Cedar | |
| — | |
| — | |
| No | |
| — |
| Kane | |
| Fox Trail | |
| 0 / Not Applicable | |
| None | |
| Public | |
| Public Sewer | |
| Central Air | |
| Natural Gas | |
| 07665639 | |
| 1226351003 |
Nearby Schools
| NAME: | DISTRICT: | DISTANCE: | |
|---|---|---|---|
|
Grade School
Louise White Elementary School |
101 | — | |
|
Middle School
Sam Rotolo Middle School Of Bat |
101 | Not in DB | |
|
High School
Batavia Sr High School |
101 | Not in DB | |
Property History
| DATE: | EVENT: | PRICE: | SOURCE: |
|---|---|---|---|
| 27 Jul, 2011 | Sold | $375,000 | MRED MLS |
| 27 May, 2011 | Under contract | $400,000 | MRED MLS |
| — | Last price change | $410,000 | MRED MLS |
| 27 Oct, 2010 | Listed for sale | $420,000 | MRED MLS |
Sorry, we are updating photos, please update this page in 15 minutes
Room Specifics
All Bedroom Info:
Total Bedrooms: 4
Bedrooms Above Ground: 4
Bedrooms Below Ground: 0
Total Bedrooms: 4
Bedrooms Above Ground: 4
Bedrooms Below Ground: 0
Second Bedroom Info:
Dimensions: —
Location: —Dimensions: —
Floor Type: Carpet
Third Bedroom Info:
Dimensions: —
Location: —Dimensions: —
Floor Type: Carpet
Fourth Bedroom Info:
Dimensions: —
Location: —Dimensions: —
Floor Type: Carpet
Bathroom Info:
Full Bathrooms: 3
Partial Bathrooms: 1Full Bathrooms: 3
Bathroom Amenities: Whirlpool, Separate Shower, Double Sink
Bathroom in Basement: 0
Dining Room Info:
Dimensions: —
Location: —Dimensions: —
Floor Type: Hardwood
Kitchen Info:
Dimensions: —
Location: —Dimensions: —
Floor Type: Ceramic Tile
Features: Eating Area-Breakfast Bar, Eating Area-Table Space, Pantry-Closet
Laundry Room Info:
Dimensions: —
Location: —Dimensions: —
Floor Type: Ceramic Tile
Living Room Info:
Dimensions: —
Location: —Dimensions: —
Floor Type: Hardwood
Family Room Info:
Dimensions: —
Location: —Dimensions: —
Floor Type: Hardwood
Additional Rooms Info:
Rooms: Bonus Room, Eating Area, Foyer, Office
Basement: FullRooms: Bonus Room, Eating Area, Foyer, Office
Other Specifics
| 3 | |
| — | |
| Garage | |
| — | |
| — | |
| — | |
| Deck | |
| — | |
| 87 X 155 | |
| — | |
| Full | |
| Skylight(s) | |
| Range, Microwave, Dishwasher, Refrigerator, Washer, Dryer, Disposal | |
| Not in DB | |
| Sidewalks, Street Lights, Street Paved | |
| — | |
| — |
Tax History
| Year | Property Taxes |
|---|---|
| 2011 | $9,398 |
Contact Agent
Nearby Similar Homes
1644 Derby Drive, Batavia, Illinois 60510
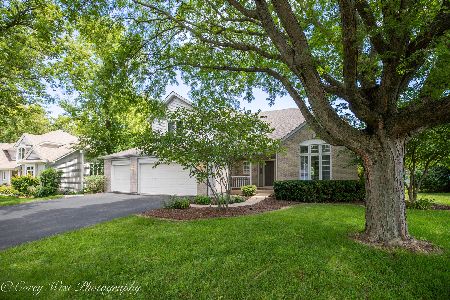
For Sale
$660,000
4 beds / 3.1 baths / 2,734 ft2
Single Family / Built: 1994
38
811 Meadow Lane, North Aurora, Illinois 60542
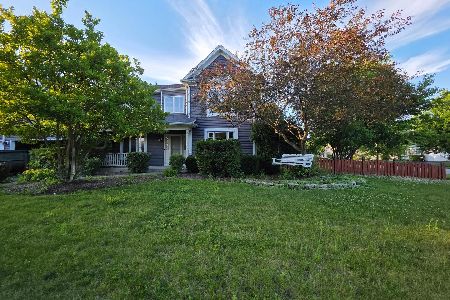
Short Sale
$315,000
4 beds / 2.1 baths / 2,282 ft2
Single Family / Built: 1998
131
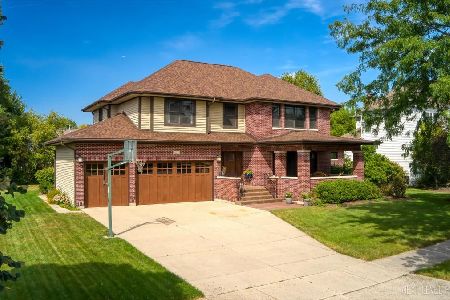
820 Rotolo Court, Batavia, Illinois 60510
For Sale
$810,000
4 beds / 2.1 baths / 3,132 ft2
Single Family / Built: 1991
37
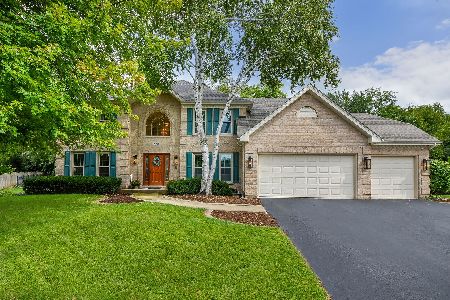
969 Wind Energy, Batavia, Illinois 60510

For Sale
$725,000
4 beds / 3.1 baths / 2,706 ft2
Single Family / Built: 1998
46
Nearby Sold Comparables

2S676 Hart Road, Batavia, Illinois 60510

Sold
$324,900
5 beds / 1.1 baths / 2,310 ft2
Single Family / Built: 1935
2606
450 Fox Trail Drive, Batavia, Illinois 60510
Sold
$395,000
3 beds / 2.0 baths / 2,273 ft2
Single Family / Built: 1991
2462
2s808 Hart Road, Batavia, Illinois 60510
Sold
$449,500
3 beds / 2.1 baths / 2,634 ft2
Single Family / Built: 1967
5641
Contact Agent
Listing Provided By
Baird & Warner
