

465 Olin H Smith Drive, Sycamore, Illinois 60178
Subdivision > Heron Creek
Sorry, we are updating photos, please update this page in 15 minutes
$380,000
|
Sold
|
|
| Status: | Closed |
| Sqft: | 4,200 |
| Cost/Sqft: | $101 |
| Beds: | 4 |
| Baths: | 3 |
| Year Built: | 2006 |
| Property Taxes: | $9,838 |
| Days On Market: | 4336 |
| Lot Size: | 0,00 |
Description
Gorgeous move in ready custom home, freshly painted on main floor, granite counters, walk-in pantry, butlers pantry, beautiful columns, stone fire place, upstairs loft area for extra living space, finished basement w/ bar, amazing neighborhood w/ bike path, park & 5 acres unbuildable behind you, add additional trees or enjoy the open field for the perfect space w/o the maintenance, perfect patio for entertaining.
Property Specifics
| Single Family | |
| — | |
| Traditional | |
| 2006 | |
| Full | |
| Brick | |
| — | |
| — | |
| No | |
| — |
| De Kalb | |
| Heron Creek | |
| 325 / Annual | |
| Other | |
| Public | |
| Public Sewer | |
| Central Air | |
| Natural Gas, Electric, Forced Air | |
| 08811477 | |
| 0620425002 |
Nearby Schools
| NAME: | DISTRICT: | DISTANCE: | |
|---|---|---|---|
|
Grade School
North Elementary School |
427 | — | |
|
Middle School
Sycamore Middle School |
427 | Not in DB | |
|
High School
Sycamore High School |
427 | Not in DB | |
Property History
| DATE: | EVENT: | PRICE: | SOURCE: |
|---|---|---|---|
| 2 Jun, 2008 | Sold | $375,000 | MRED MLS |
| 13 Nov, 2007 | Listed for sale | $509,900 | MRED MLS |
| 6 Mar, 2015 | Sold | $380,000 | MRED MLS |
| 28 Jan, 2015 | Under contract | $425,000 | MRED MLS |
| 7 Jan, 2015 | Listed for sale | $425,000 | MRED MLS |
Some photos of this home have been virtually staged.
Sorry, we are updating photos, please update this page in 15 minutesRoom Specifics
All Bedroom Info:
Total Bedrooms: 4
Bedrooms Above Ground: 4
Bedrooms Below Ground: 0
Total Bedrooms: 4
Bedrooms Above Ground: 4
Bedrooms Below Ground: 0
Second Bedroom Info:
Dimensions: —
Location: —Dimensions: —
Floor Type: Carpet
Third Bedroom Info:
Dimensions: —
Location: —Dimensions: —
Floor Type: Carpet
Fourth Bedroom Info:
Dimensions: —
Location: —Dimensions: —
Floor Type: Carpet
Bathroom Info:
Full Bathrooms: 3
Partial Bathrooms: 1Full Bathrooms: 3
Bathroom Amenities: Whirlpool, Separate Shower, Double Sink
Bathroom in Basement: 0
Dining Room Info:
Dimensions: —
Location: —Dimensions: —
Floor Type: Hardwood
Kitchen Info:
Dimensions: —
Location: —Dimensions: —
Floor Type: Hardwood
Features: Eating Area-Table Space, Island, Pantry-Butler, Pantry-Walk-in
Living Room Info:
Dimensions: —
Location: —Dimensions: —
Floor Type: Hardwood
Family Room Info:
Dimensions: —
Location: —Dimensions: —
Floor Type: Hardwood
Additional Rooms Info:
Rooms: Loft, Walk In Closet
Basement: FullRooms: Loft, Walk In Closet
Other Specifics
| 3 | |
| Concrete Perimeter | |
| Garage | |
| — | |
| — | |
| — | |
| Brick Paver Patio | |
| — | |
| .49-.99 ACRES | |
| — | |
| Full | |
| Vaulted/Cathedral Ceilings, Bar-Dry, Hardwood Floors, First Floor Laundry | |
| Range, Microwave, Dishwasher, Refrigerator, Disposal, Stainless Steel Appliance(s) | |
| Not in DB | |
| — | |
| — | |
| Wood Burning, Gas Starter |
Tax History
| Year | Property Taxes |
|---|---|
| 2015 | $9,838 |
Contact Agent
Nearby Similar Homes
Lot 100 Tewksberry Lane, Sycamore, Illinois 60178
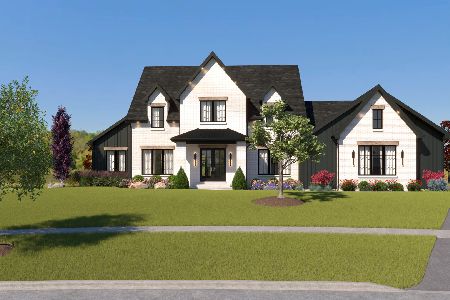
For Sale
$1,399,900
5 beds / 4.1 baths / 4,044 ft2
Single Family / Built: 2026
81
Nearby Sold Comparables
455 Olin H. Smith Drive, Sycamore, Illinois 60178

Sold
$419,000
4 beds / 2.1 baths / 2,800 ft2
Single Family / Built: 2007
6952
455 Olin H Smith W. Drive, Sycamore, Illinois 60178
Sold
$349,900
4 beds / 2.1 baths / 2,800 ft2
Single Family / Built: 2007
6070
475 Olin H Smith Drive, Sycamore, Illinois 60178
Sold
$299,900
4 beds / 2.1 baths / 2,900 ft2
Single Family / Built: 2004
6864
475 Olin H Smith Drive, Sycamore, Illinois 60178
Sold
$350,000
4 beds / 3.1 baths / 3,012 ft2
Single Family / Built: 2004
3812
Contact Agent
Listing Provided By
4 Sale Realty, Inc.
