

465 Standish Drive, Deerfield, Illinois 60015
Subdivision > Colony Point
Sorry, we are updating photos, please update this page in 15 minutes
$532,000
|
Sold
|
|
| Status: | Closed |
| Sqft: | 2,490 |
| Cost/Sqft: | $208 |
| Beds: | 4 |
| Baths: | 3 |
| Year Built: | 1965 |
| Property Taxes: | $11,693 |
| Days On Market: | 5305 |
| Lot Size: | 0,00 |
Description
Attractive New England salt box 2 story on beaut Colony Point wooded lot. Hdwd flrs(some under carpet) & 6 panel drs. Fam rm w/brick FP faces 1 of 2 patios. Updtd kit w/Wolf gas stovetop, Thermodore elec ovens, Miele dw, Kitchenaide refrig, wood cabs, granite ctrs, dbl stainls sink. French doors to patio. MBR w/updtd ba w/spa walkin shower. 3 other fam size BRs, 1 used as off. Unfin bsmt w/spec air filter, humidifier
Property Specifics
| Single Family | |
| — | |
| Colonial | |
| 1965 | |
| Partial | |
| Aluminum Siding | |
| Asphalt | |
| NEW ENGLAND SALTBOX-2 STY | |
| No | |
| — |
| Lake | |
| Colony Point | |
| 0 / Not Applicable | |
| None | |
| Lake Michigan | |
| Public Sewer, Sewer-Storm | |
| Central Air | |
| Natural Gas, Forced Air | |
| 08046521 | |
| 16332050080000 |
Nearby Schools
| NAME: | DISTRICT: | DISTANCE: | |
|---|---|---|---|
|
Grade School
Kipling Elementary School |
109 | — | |
|
Middle School
Alan B Shepard Middle School |
109 | Not in DB | |
|
High School
Deerfield High School |
113 | Not in DB | |
Property History
| DATE: | EVENT: | PRICE: | SOURCE: |
|---|---|---|---|
| 26 Jun, 2012 | Sold | $532,000 | MRED MLS |
| 7 May, 2012 | Under contract | $519,000 | MRED MLS |
| 19 Apr, 2012 | Listed for sale | $519,000 | MRED MLS |
Sorry, we are updating photos, please update this page in 15 minutes
Room Specifics
All Bedroom Info:
Total Bedrooms: 4
Bedrooms Above Ground: 4
Bedrooms Below Ground: 0
Total Bedrooms: 4
Bedrooms Above Ground: 4
Bedrooms Below Ground: 0
Second Bedroom Info:
Dimensions: —
Location: —Dimensions: —
Floor Type: Carpet
Third Bedroom Info:
Dimensions: —
Location: —Dimensions: —
Floor Type: Carpet
Fourth Bedroom Info:
Dimensions: —
Location: —Dimensions: —
Floor Type: Carpet
Bathroom Info:
Full Bathrooms: 3
Partial Bathrooms: 1Full Bathrooms: 3
Bathroom Amenities: Separate Shower
Bathroom in Basement: 0
Dining Room Info:
Dimensions: —
Location: —Dimensions: —
Floor Type: Hardwood
Kitchen Info:
Dimensions: —
Location: —Dimensions: —
Floor Type: Ceramic Tile
Features: Eating Area-Table Space, Pantry-Closet, Pantry-Walk-in
Laundry Room Info:
Dimensions: —
Location: —Dimensions: —
Floor Type: Other
Living Room Info:
Dimensions: —
Location: —Dimensions: —
Floor Type: Hardwood
Family Room Info:
Dimensions: —
Location: —Dimensions: —
Floor Type: Hardwood
Additional Rooms Info:
Rooms: Eating Area, Foyer
Basement: PartialRooms: Eating Area, Foyer
Other Specifics
| 2 | |
| Concrete Perimeter | |
| Garage | |
| — | |
| — | |
| — | |
| Patio, Storms/Screens | |
| Landscaped, Wooded | |
| 90X201X92X179 | |
| Unfinished | |
| Full | |
| Hardwood Floors, First Floor Laundry | |
| Double Oven, Range, Microwave, Dishwasher, Refrigerator, Freezer, Washer, Dryer, Disposal | |
| Not in DB | |
| Sidewalks, Street Lights, Street Paved | |
| — | |
| Wood Burning |
Tax History
| Year | Property Taxes |
|---|---|
| 2012 | $11,693 |
Contact Agent
Nearby Similar Homes
152 Oakmont Drive, Deerfield, Illinois 60015
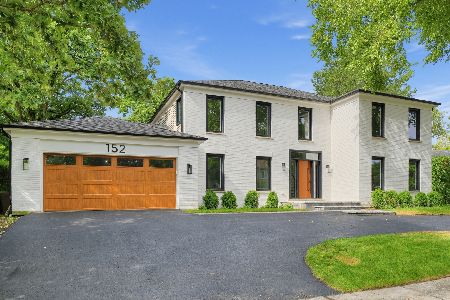
For Sale
$1,685,000
4 beds / 3.1 baths / 4,983 ft2
Single Family / Built: 1986
41
707 Brierhill Road, Deerfield, Illinois 60015

For Sale
$1,725,000
5 beds / 4.1 baths / 4,962 ft2
Single Family / Built: 1960
48
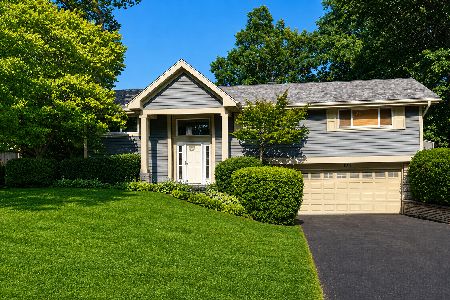
1715 Lewis Drive, Deerfield, Illinois 60015

For Sale
$1,191,164
4 beds / 2.1 baths / 3,126 ft2
Single Family / Built: 2026
240
Nearby Sold Comparables
495 Standish Drive, Deerfield, Illinois 60015

Sold
$474,900
3 beds / 3.0 baths / 2,186 ft2
Single Family / Built: 1965
3908
495 Standish Drive, Deerfield, Illinois 60015
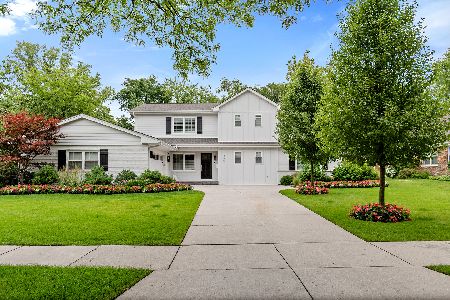
Sold
$1,425,000
5 beds / 5.1 baths / 5,018 ft2
Single Family / Built: 1965
1177
495 Standish Drive, Deerfield, Illinois 60015
Sold
$999,900
4 beds / 4.1 baths / 4,291 ft2
Single Family / Built: 1965
3140
Contact Agent
Listing Provided By
Coldwell Banker Residential
