

466 Brockway Street, Palatine, Illinois 60067
Sorry, we are updating photos, please update this page in 15 minutes
$427,500
|
Sold
|
|
| Status: | Closed |
| Sqft: | 2,570 |
| Cost/Sqft: | $169 |
| Beds: | 4 |
| Baths: | 3 |
| Year Built: | 1994 |
| Property Taxes: | $10,002 |
| Days On Market: | 4229 |
| Lot Size: | 0,22 |
Description
This CHARMING home has it all! Rarely available downtown location, WALK to TRAIN, restaurants, coffee shop, market. In Summer, enjoy lovely shaded yard, two decks & paver patio. Indoor weather - cozy fireplace, prep that 5 course Thanksgiving dinner in the spacious and family friendly kitchen. Flexible, separate living room could be den; MBR suite with walk- in-closet, soaker tub, separate shower;updated 2nd bath.
Property Specifics
| Single Family | |
| — | |
| Contemporary | |
| 1994 | |
| Full, English | |
| Cedar | |
| Asphalt | |
| CUSTOM | |
| No | |
| 0.22 |
| Cook | |
| — | |
| 300 / Annual | |
| Other | |
| Lake Michigan | |
| Public Sewer | |
| Central Air | |
| Natural Gas, Forced Air | |
| 08873891 | |
| 02152070500000 |
Nearby Schools
| NAME: | DISTRICT: | DISTANCE: | |
|---|---|---|---|
|
Grade School
Gray M Sanborn Elementary School |
15 | — | |
|
Middle School
Walter R Sundling Junior High Sc |
15 | Not in DB | |
|
High School
Palatine High School |
211 | Not in DB | |
Property History
| DATE: | EVENT: | PRICE: | SOURCE: |
|---|---|---|---|
| 14 Jan, 2011 | Sold | $372,100 | MRED MLS |
| 17 Nov, 2010 | Under contract | $419,900 | MRED MLS |
| 19 Oct, 2010 | Listed for sale | $419,900 | MRED MLS |
| 22 May, 2015 | Sold | $427,500 | MRED MLS |
| 8 Apr, 2015 | Under contract | $435,000 | MRED MLS |
| 27 Mar, 2015 | Listed for sale | $435,000 | MRED MLS |
Sorry, we are updating photos, please update this page in 15 minutes
Room Specifics
All Bedroom Info:
Total Bedrooms: 4
Bedrooms Above Ground: 4
Bedrooms Below Ground: 0
Total Bedrooms: 4
Bedrooms Above Ground: 4
Bedrooms Below Ground: 0
Second Bedroom Info:
Dimensions: —
Location: —Dimensions: —
Floor Type: Carpet
Third Bedroom Info:
Dimensions: —
Location: —Dimensions: —
Floor Type: Carpet
Fourth Bedroom Info:
Dimensions: —
Location: —Dimensions: —
Floor Type: Carpet
Bathroom Info:
Full Bathrooms: 3
Partial Bathrooms: 1Full Bathrooms: 3
Bathroom Amenities: Separate Shower, Double Sink, Soaking Tub
Bathroom in Basement: 0
Dining Room Info:
Dimensions: —
Location: —Dimensions: —
Floor Type: Hardwood
Kitchen Info:
Dimensions: —
Location: —Dimensions: —
Floor Type: Hardwood
Features: Eating Area-Table Space, Island
Laundry Room Info:
Dimensions: —
Location: —Dimensions: —
Floor Type: Vinyl
Living Room Info:
Dimensions: —
Location: —Dimensions: —
Floor Type: Hardwood
Family Room Info:
Dimensions: —
Location: —Dimensions: —
Floor Type: Carpet
Additional Rooms Info:
Rooms: No additional rooms
Basement: Full, EnglishRooms: No additional rooms
Other Specifics
| 2 | |
| Concrete Perimeter | |
| Garage | |
| — | |
| — | |
| — | |
| Deck, Patio | |
| — | |
| 73 X 134 X 72 X 133 | |
| — | |
| Full | |
| Vaulted/Cathedral Ceilings, Hardwood Floors, First Floor Laundry | |
| Range, Microwave, Dishwasher, Refrigerator, Washer, Dryer, Disposal | |
| Not in DB | |
| Curbs, Street Lights, Street Paved | |
| — | |
| Wood Burning, Attached Fireplace Doors/Screen |
Tax History
| Year | Property Taxes |
|---|---|
| 2011 | $7,971 |
| 2015 | $10,002 |
Contact Agent
Nearby Similar Homes
531 Easy Street, Palatine, Illinois 60067
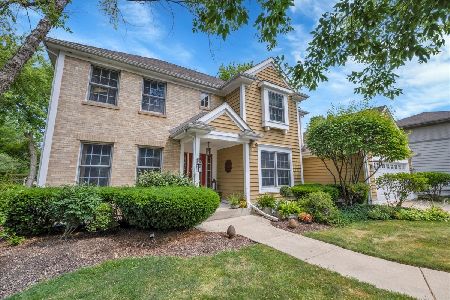
For Sale
$675,000
4 beds / 2.1 baths / 2,214 ft2
Single Family / Built: 1998
18
225 Brockway Street, Palatine, Illinois 60067
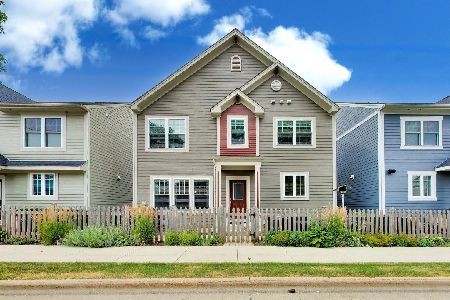
For Sale
$675,000
3 beds / 3.1 baths / 2,076 ft2
Single Family / Built: 2015
21
203 Plum Grove Road, Palatine, Illinois 60067
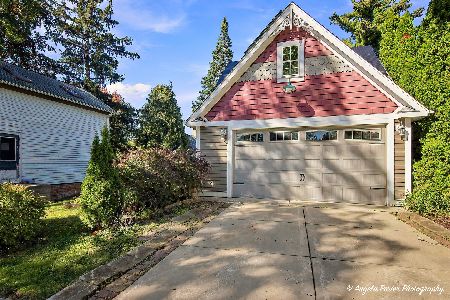
For Sale
$349,000
2 beds / 0.0 baths / 1,074 ft2
Single Family / Built: 1879
18
4 Slade Street, Palatine, Illinois 60067
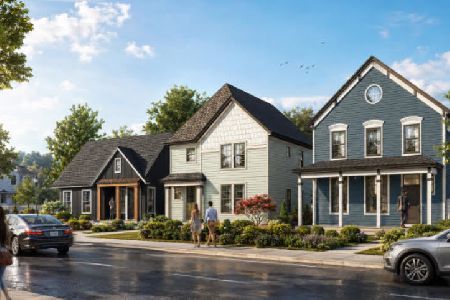
For Sale
$899,900
3 beds / 2.1 baths / 2,600 ft2
Single Family / Built: 2023
66
Nearby Sold Comparables
466 Brockway Street, Palatine, Illinois 60067

Sold
$419,900
4 beds / 3.1 baths / 2,900 ft2
Single Family / Built: 1994
5849
480 Brockway Street, Palatine, Illinois 60067
Sold
$399,000
4 beds / 2.1 baths / 2,355 ft2
Single Family / Built: 1996
4833
104 Comfort Street, Palatine, Illinois 60067
Sold
$144,909
3 beds / 2.0 baths / 1,071 ft2
Single Family / Built: 1956
5582
104 Comfort Street, Palatine, Illinois 60067

Sold
$310,000
3 beds / 2.0 baths / 1,071 ft2
Single Family / Built: 1956
2206
110 Comfort Street, Palatine, Illinois 60067
Sold
$239,900
3 beds / 2.0 baths / 1,071 ft2
Single Family / Built: 1956
4919
492 Brockway Street, Palatine, Illinois 60067
Sold
$447,500
4 beds / 2.1 baths / 3,122 ft2
Single Family / Built: 1998
4411
Contact Agent
Listing Provided By
Kale Home Advisors
