

466 Moseley Street, Elgin, Illinois 60123
Sorry, we are updating photos, please update this page in 15 minutes
$183,500
|
Sold
|
|
| Status: | Closed |
| Sqft: | 1,336 |
| Cost/Sqft: | $137 |
| Beds: | 3 |
| Baths: | 1 |
| Year Built: | 1885 |
| Property Taxes: | $4,809 |
| Days On Market: | 2442 |
| Lot Size: | 0,27 |
Description
Huge fenced yard surrounds this maintenance free siding 2 story home, Over 1/4 acre lot. Big garage and plenty of parking.Sliding door from kitchen to big deck areas to enjoy this lot. Hardwood flooring, Newer Hvac
Property Specifics
| Single Family | |
| — | |
| — | |
| 1885 | |
| Full | |
| Cedar | |
| Asphalt | |
| — | |
| No | |
| 0.27 |
| Kane | |
| — | |
| 0 / Not Applicable | |
| None | |
| Public | |
| Public Sewer | |
| Central Air | |
| Natural Gas, Forced Air | |
| 10647385 | |
| 0623255019 |
Nearby Schools
| NAME: | DISTRICT: | DISTANCE: | |
|---|---|---|---|
|
High School
Larkin High School |
46 | Not in DB | |
Property History
| DATE: | EVENT: | PRICE: | SOURCE: |
|---|---|---|---|
| 29 Dec, 2009 | Sold | $158,000 | MRED MLS |
| 16 Nov, 2009 | Under contract | $166,900 | MRED MLS |
| — | Last price change | $173,900 | MRED MLS |
| 29 Jun, 2009 | Listed for sale | $178,900 | MRED MLS |
| 4 Feb, 2015 | Under contract | $0 | MRED MLS |
| 16 Jan, 2015 | Listed for sale | $0 | MRED MLS |
| 30 Sep, 2017 | Under contract | $0 | MRED MLS |
| 7 Sep, 2017 | Listed for sale | $0 | MRED MLS |
| 4 Jan, 2019 | Under contract | $0 | MRED MLS |
| 17 Nov, 2018 | Listed for sale | $0 | MRED MLS |
| 11 Jun, 2020 | Sold | $183,500 | MRED MLS |
| 26 Apr, 2020 | Under contract | $183,500 | MRED MLS |
| 25 Feb, 2020 | Listed for sale | $183,500 | MRED MLS |
Sorry, we are updating photos, please update this page in 15 minutes
Room Specifics
All Bedroom Info:
Total Bedrooms: 3
Bedrooms Above Ground: 3
Bedrooms Below Ground: 0
Total Bedrooms: 3
Bedrooms Above Ground: 3
Bedrooms Below Ground: 0
Second Bedroom Info:
Dimensions: —
Location: —Dimensions: —
Floor Type: Hardwood
Third Bedroom Info:
Dimensions: —
Location: —Dimensions: —
Floor Type: Hardwood
Bathroom Info:
Full Bathrooms: 1
Partial Bathrooms: 0Full Bathrooms: 1
Bathroom Amenities: —
Bathroom in Basement: 0
Dining Room Info:
Dimensions: —
Location: —Dimensions: —
Floor Type: Hardwood
Kitchen Info:
Dimensions: —
Location: —Dimensions: —
Floor Type: Vinyl
Features: Eating Area-Table Space, Pantry-Closet
Living Room Info:
Dimensions: —
Location: —Dimensions: —
Floor Type: Hardwood
Family Room Info:
Dimensions: —
Location: —Dimensions: —
Floor Type: Hardwood
Additional Rooms Info:
Rooms: No additional rooms
Basement: FullRooms: No additional rooms
Other Specifics
| 2.5 | |
| Concrete Perimeter | |
| Garage | |
| — | |
| — | |
| — | |
| Deck | |
| Fenced Yard, Landscaped | |
| 88X134X88X129 | |
| — | |
| None | |
| Hardwood Floors | |
| Range, Dishwasher, Refrigerator, Washer, Dryer | |
| Not in DB | |
| Curbs, Sidewalks, Street Lights, Street Paved | |
| — | |
| — |
Tax History
| Year | Property Taxes |
|---|---|
| 2009 | $4,378 |
| 2020 | $4,809 |
Contact Agent
Nearby Similar Homes
340 Moseley Street, Elgin, Illinois 60123

For Sale
$329,900
4 beds / 2.0 baths / 1,664 ft2
Single Family / Built: —
63
515 Walnut Avenue, Elgin, Illinois 60123

For Sale
$284,500
4 beds / 1.1 baths / 1,725 ft2
Single Family / Built: —
223
428 Billings Street, Elgin, Illinois 60123
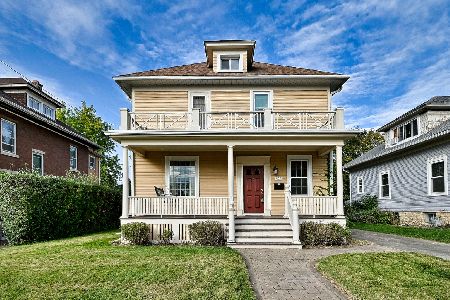
For Sale
$300,000
4 beds / 2.0 baths / 1,710 ft2
Single Family / Built: 1933
18

720 Adams Street, Elgin, Illinois 60123

For Sale
$269,900
3 beds / 1.1 baths / 1,577 ft2
Single Family / Built: 1933
181
468 Locust Street, Elgin, Illinois 60123
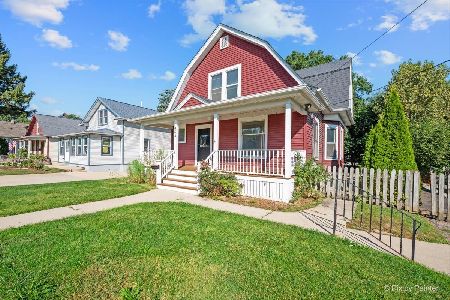
For Sale
$379,896
3 beds / 2.0 baths / 3,060 ft2
Single Family / Built: 1910
49
Nearby Sold Comparables
466 Moseley Street, Elgin, Illinois 60123

Sold
$166,900
3 beds / 1.0 baths / 0 ft2
Single Family / Built: 1885
6335
454 Moseley Street, Elgin, Illinois 60123

Sold
$160,000
2 beds / 1.0 baths / 936 ft2
Single Family / Built: 1923
2337
454 Moseley Street, Elgin, Illinois 60123
Sold
$150,000
2 beds / 1.0 baths / 936 ft2
Single Family / Built: 1923
3233
509 Orange Street, Elgin, Illinois 60123
Sold
$60,000
2 beds / 1.0 baths / 700 ft2
Single Family / Built: —
5147
514 Morgan Street, Elgin, Illinois 60123
Sold
$130,000
2 beds / 2.1 baths / 1,010 ft2
Single Family / Built: 1930
4207
514 Morgan Street, Elgin, Illinois 60123

Sold
$189,000
2 beds / 2.1 baths / 1,010 ft2
Single Family / Built: 1930
756
Contact Agent
Listing Provided By
REMAX Horizon
