

4669 Kingsway, Gurnee, Illinois 60031


$535,000
|
Sold
|
|
| Status: | Closed |
| Sqft: | 2,718 |
| Cost/Sqft: | $202 |
| Beds: | 3 |
| Baths: | 3 |
| Year Built: | 1988 |
| Property Taxes: | $11,299 |
| Days On Market: | 116 |
| Lot Size: | 0,28 |
Description
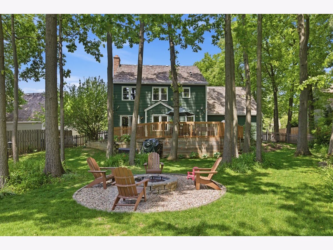
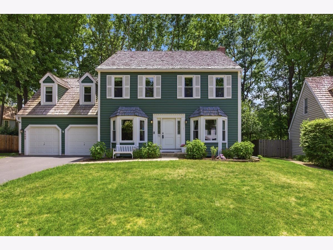
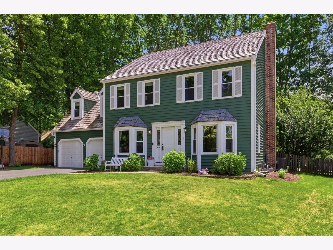
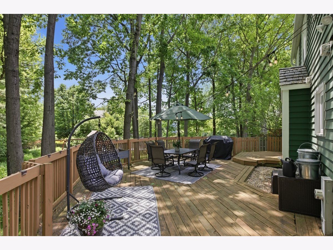
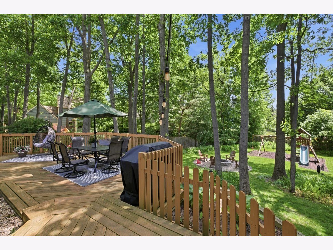
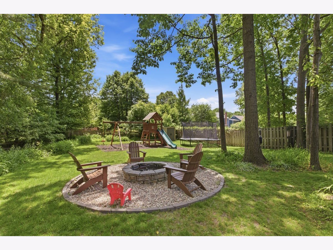
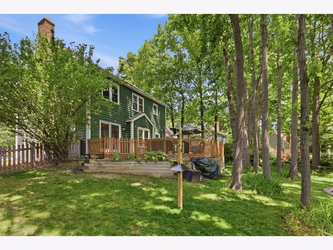
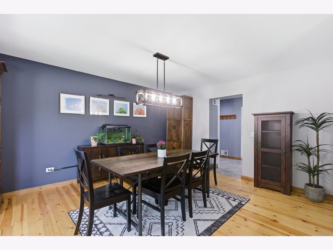
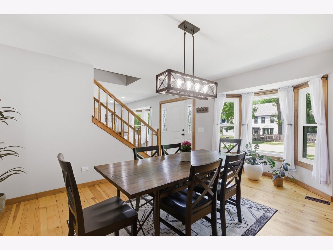
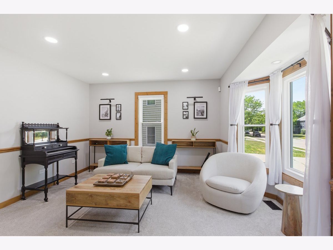
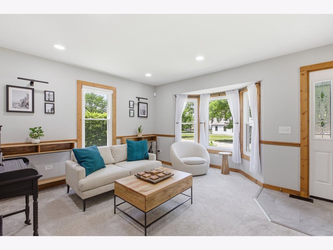
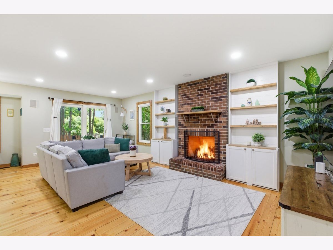
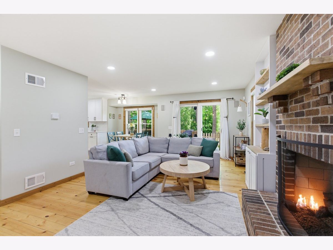
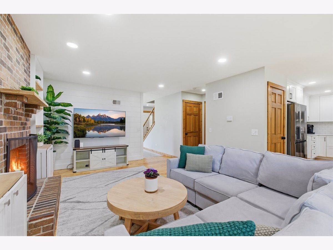
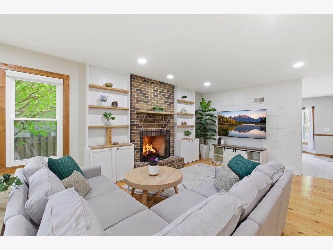
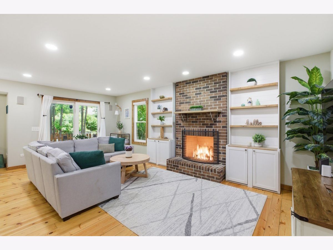
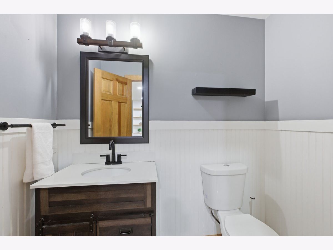
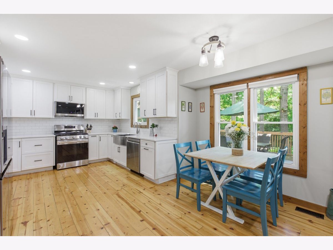
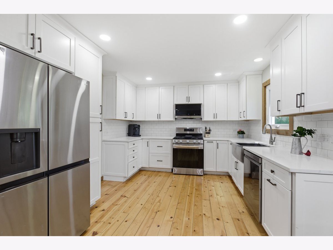
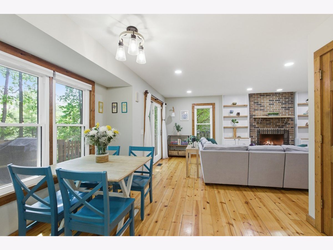
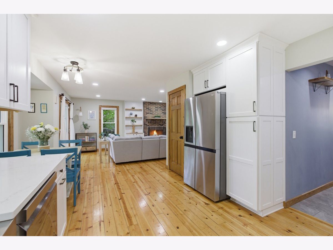
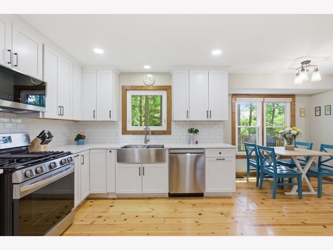
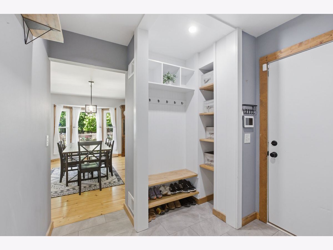
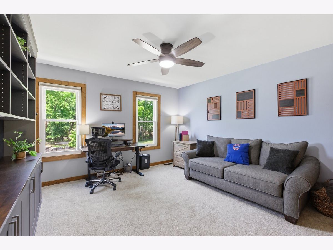
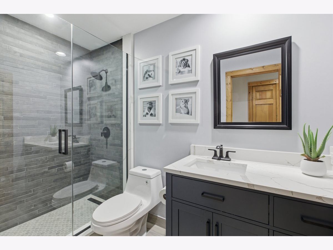
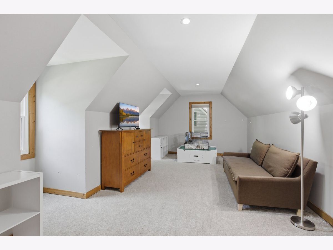
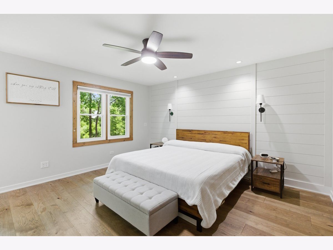
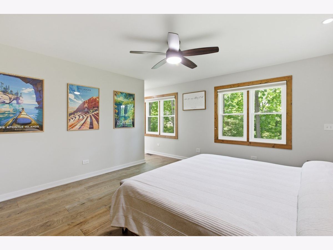
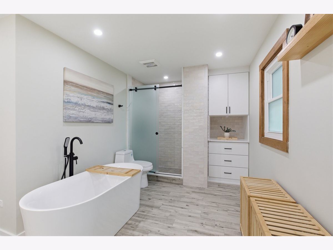
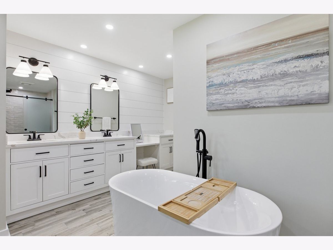
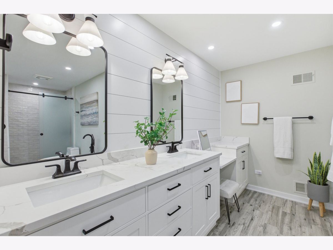
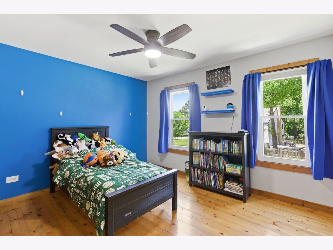
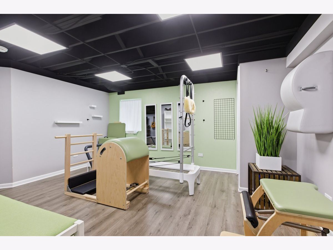
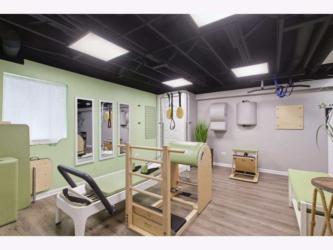
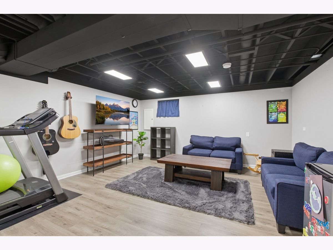
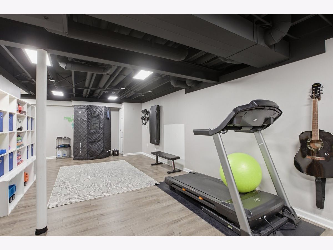
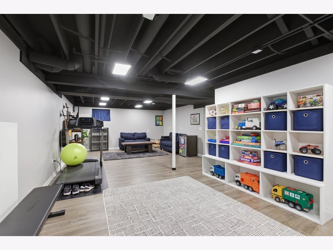
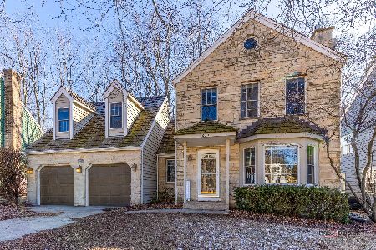
Totally updated Providence Village home will impress from the moment you walk in. Welcome to this light-filled home offering a formal living room and dining room, along with a family room with a fireplace flanked by new built in cabinets which open to a completely remodeled eat-in kitchen with quartz countertops, soft-close cabinetry, stainless steel appliances, fab storage, plus large pantry. The garage enters into a mudroom with built-in cubbies. Upstairs, the new primary suite with walk-in closet and luxurious bathroom with dual vanities, walk in shower and soaking tub. The 2 guest bedrooms are generously sized, and the guest bath has been totally updated. A bonus room over the garage offers options of playroom, office or an additional hangout area. The finished basement adds more functional living space with a recreation room, workout area, and laundry room. Hardwood floors run throughout the home. Outside find a great space for evenings with a newer deck, fire pit, swing set, trampoline, and a great remodeled yard. 4669 Kingsway is located near parks, schools, shopping, and dining in one of Gurnee's most desirable neighborhoods.
Property Specifics
| Single Family | |
| — | |
| — | |
| 1988 | |
| — | |
| FRANKLIN | |
| No | |
| 0.28 |
| Lake | |
| Providence Village | |
| 100 / Annual | |
| — | |
| — | |
| — | |
| 12658398 | |
| 07261030040000 |
Nearby Schools
| NAME: | DISTRICT: | DISTANCE: | |
|---|---|---|---|
|
Grade School
Woodland Elementary School |
50 | — | |
|
Middle School
Woodland Middle School |
50 | Not in DB | |
|
High School
Warren Township High School |
121 | Not in DB | |
Property History
| DATE: | EVENT: | PRICE: | SOURCE: |
|---|---|---|---|
| 3 Aug, 2026 | Sold | $535,000 | MRED MLS |
| 3 Aug, 2026 | Under contract | $549,000 | MRED MLS |
| — | Last price change | $589,000 | MRED MLS |
| 31 May, 2026 | Listed for sale | $589,000 | MRED MLS |
Room Specifics
Total Bedrooms: 3
Bedrooms Above Ground: 3
Bedrooms Below Ground: 0
Dimensions: —
Floor Type: —
Dimensions: —
Floor Type: —
Full Bathrooms: 3
Bathroom Amenities: Double Sink
Bathroom in Basement: 0
Rooms: —
Basement Description: —
Other Specifics
| 2 | |
| — | |
| — | |
| — | |
| — | |
| 82X165X48X114X74 | |
| Full,Unfinished | |
| — | |
| — | |
| — | |
| Not in DB | |
| — | |
| — | |
| — | |
| — |
Tax History
| Year | Property Taxes |
|---|---|
| 2026 | $11,299 |
Contact Agent
Nearby Similar Homes
Nearby Sold Comparables

Contact Agent
Listing Provided By
Compass
