

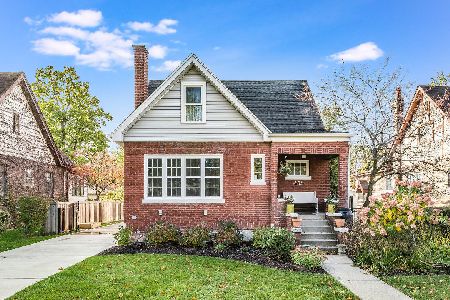
468 Montrose Avenue, Elmhurst, Illinois 60126
Sorry, we are updating photos, please update this page in 15 minutes
$450,000
|
Sold
|
|
| Status: | Closed |
| Sqft: | 2,100 |
| Cost/Sqft: | $226 |
| Beds: | 5 |
| Baths: | 3 |
| Year Built: | 1929 |
| Property Taxes: | $7,972 |
| Days On Market: | 5386 |
| Lot Size: | 0,16 |
Description
MUCH LARGER THAN IT LOOKS Brick and stone home in Lincoln School Dist. Fully updated, remodeled staircase & meticulously maintained. Gorgeous new eat-in kitch, SS appls, granite cntrs. Hrdwd flrs thru-out. 1st floor fam room. Spacious Lvg.& dining rm. Lwr Lvl has rec area W/2nd fam rm, bar, newer full bath & 5th BR. New roof 2011. Outstanding S. Elmhurst, close to schools, Prairie Path, Shopping.
Property Specifics
| Single Family | |
| — | |
| — | |
| 1929 | |
| Full, Walkout | |
| Brick, Stone | |
| Asphalt | |
| — | |
| No | |
| 0.16 |
| Du Page | |
| — | |
| 0 / Not Applicable | |
| None | |
| Lake Michigan | |
| Public Sewer | |
| Central Air | |
| Natural Gas, Steam, Radiant | |
| 07997876 | |
| 0611128007 |
Nearby Schools
| NAME: | DISTRICT: | DISTANCE: | |
|---|---|---|---|
|
Grade School
Lincoln Elementary School |
205 | — | |
|
Middle School
Bryan Middle School |
205 | Not in DB | |
|
High School
York Community High School |
205 | Not in DB | |
Property History
| DATE: | EVENT: | PRICE: | SOURCE: |
|---|---|---|---|
| 5 Jun, 2012 | Sold | $450,000 | MRED MLS |
| 25 Mar, 2012 | Under contract | $474,900 | MRED MLS |
| 16 Feb, 2012 | Listed for sale | $474,900 | MRED MLS |
| 28 Jun, 2018 | Sold | $530,000 | MRED MLS |
| 29 Apr, 2018 | Under contract | $549,900 | MRED MLS |
| 20 Apr, 2018 | Listed for sale | $549,900 | MRED MLS |
Sorry, we are updating photos, please update this page in 15 minutes
Room Specifics
All Bedroom Info:
Total Bedrooms: 5
Bedrooms Above Ground: 5
Bedrooms Below Ground: 0
Total Bedrooms: 5
Bedrooms Above Ground: 5
Bedrooms Below Ground: 0
Second Bedroom Info:
Dimensions: —
Location: —Dimensions: —
Floor Type: Carpet
Third Bedroom Info:
Dimensions: —
Location: —Dimensions: —
Floor Type: Carpet
Fourth Bedroom Info:
Dimensions: —
Location: —Dimensions: —
Floor Type: Hardwood
Bathroom Info:
Full Bathrooms: 3
Partial Bathrooms: 1Full Bathrooms: 3
Bathroom Amenities: Separate Shower
Bathroom in Basement: 1
Dining Room Info:
Dimensions: —
Location: —Dimensions: —
Floor Type: Hardwood
Kitchen Info:
Dimensions: —
Location: —Dimensions: —
Floor Type: Ceramic Tile
Features: Eating Area-Table Space
Living Room Info:
Dimensions: —
Location: —Dimensions: —
Floor Type: Hardwood
Family Room Info:
Dimensions: —
Location: —Dimensions: —
Floor Type: Hardwood
Additional Rooms Info:
Rooms: Bedroom 5, Recreation Room
Basement: Full, WalkoutRooms: Bedroom 5, Recreation Room
Other Specifics
| 2 | |
| Concrete Perimeter | |
| Garage | |
| — | |
| — | |
| — | |
| Patio | |
| — | |
| 50 X 140 | |
| — | |
| None | |
| Vaulted/Cathedral Ceilings, Bar-Wet, Hardwood Floors | |
| Range, Dishwasher, Refrigerator, Washer, Dryer, Disposal | |
| Not in DB | |
| Pool, Sidewalks, Street Lights, Street Paved | |
| — | |
| — |
Tax History
| Year | Property Taxes |
|---|---|
| 2012 | $7,972 |
| 2018 | $7,995 |
Contact Agent
Nearby Similar Homes
515 Sunnyside Avenue, Elmhurst, Illinois 60126
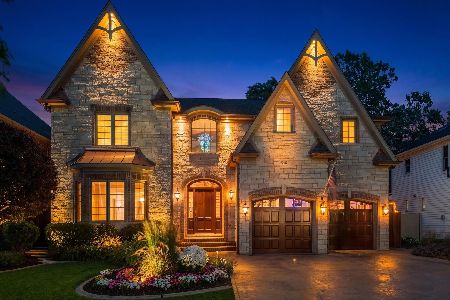
For Sale
$2,099,995
5 beds / 4.1 baths / 6,500 ft2
Single Family / Built: 2006
61
221 Riverside Court, Villa Park, Illinois 60181

Short Sale
$231,750
2 beds / 1.1 baths / 1,514 ft2
Single Family / Built: 1925
88
401 Berkley Avenue, Elmhurst, Illinois 60126
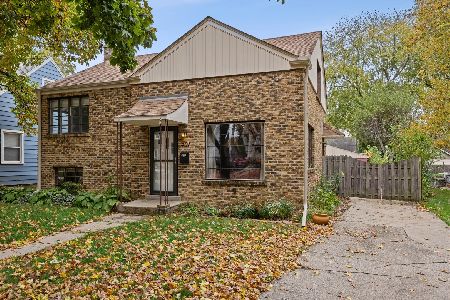
For Sale
$450,000
3 beds / 1.0 baths / 1,050 ft2
Single Family / Built: 1950
10
Elmhurst, Illinois 60126
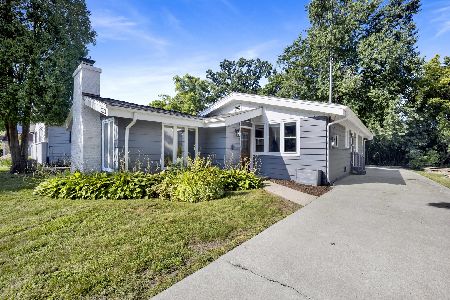
For Sale
$549,000
3 beds / 2.0 baths / 1,685 ft2
Single Family / Built: 1953
9
663 Hawthorne Avenue, Elmhurst, Illinois 60126
For Sale
$1,679,000
4 beds / 5.0 baths / 3,600 ft2
Single Family / Built: 2025
223
405 Hawthorne Avenue, Elmhurst, Illinois 60126

For Sale
$1,099,000
3 beds / 2.1 baths / 2,440 ft2
Single Family / Built: 1927
18
Nearby Sold Comparables
468 Montrose Avenue, Elmhurst, Illinois 60126

Sold
$549,900
4 beds / 2.1 baths / 2,100 ft2
Single Family / Built: 1929
3131
Elmhurst, Illinois 60126
Sold
$459,900
5 beds / 2.0 baths / 1,900 ft2
Single Family / Built: 1939
5006
464 Montrose Avenue, Elmhurst, Illinois 60126

Sold
$640,000
5 beds / 2.0 baths / 1,878 ft2
Single Family / Built: 1937
201
460 Montrose Avenue, Elmhurst, Illinois 60126

Sold
$309,900
3 beds / 2.0 baths / 0 ft2
Single Family / Built: 1937
1853
552 Sunnyside Avenue, Elmhurst, Illinois 60126
Sold
$689,900
4 beds / 3.1 baths / 3,469 ft2
Single Family / Built: 1989
2944
Contact Agent
Listing Provided By
Brian Properties, Inc.
