

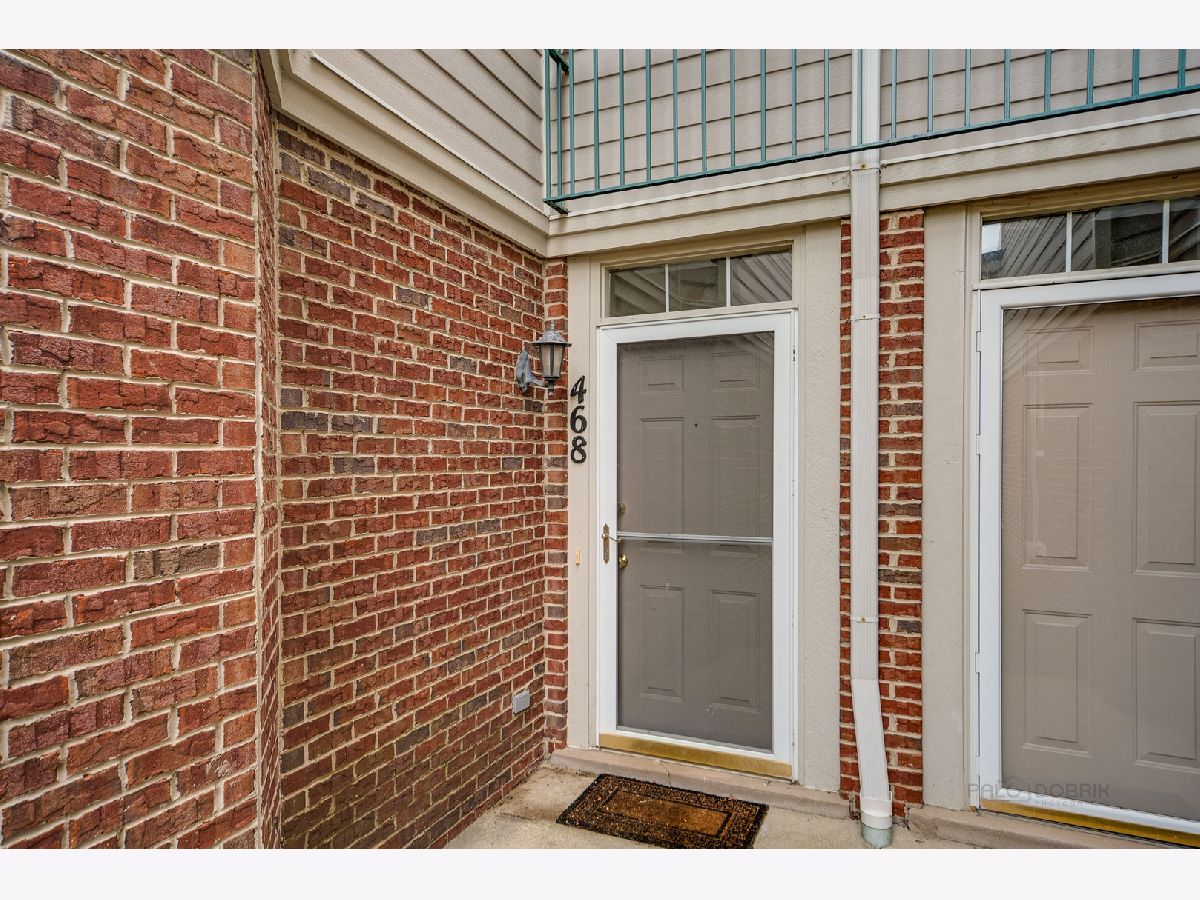
468 Pine Lake Circle, Vernon Hills, Illinois 60061


$299,500
|
Sold
|
|
| Status: | Closed |
| Sqft: | 1,712 |
| Cost/Sqft: | $184 |
| Beds: | 3 |
| Baths: | 3 |
| Year Built: | 1999 |
| Property Taxes: | $7,839 |
| Days On Market: | 1966 |
| Lot Size: | 0,00 |
Description
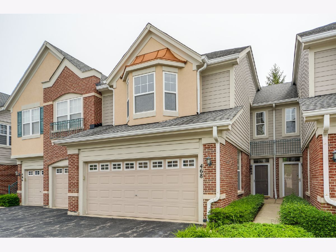
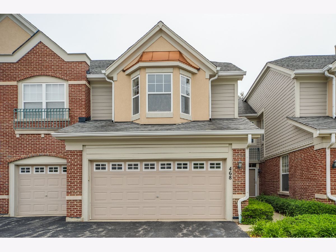
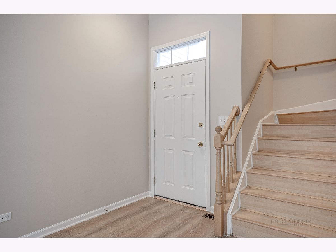
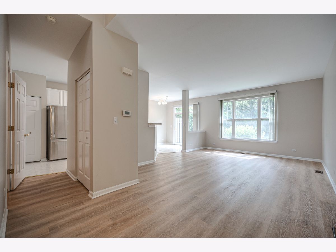
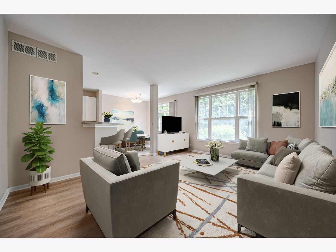
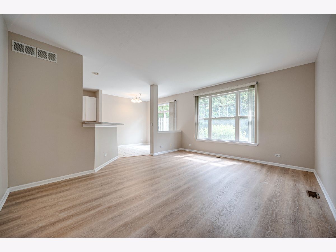
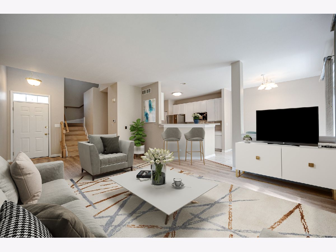
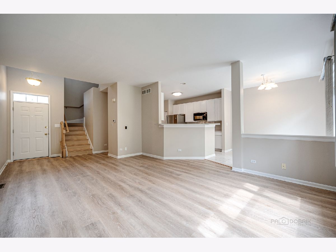
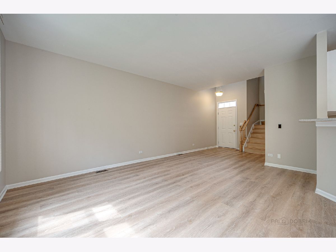
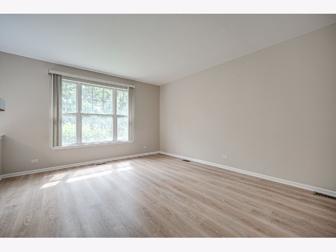
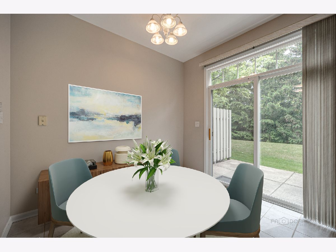
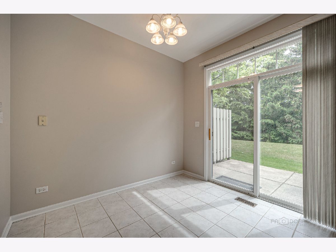
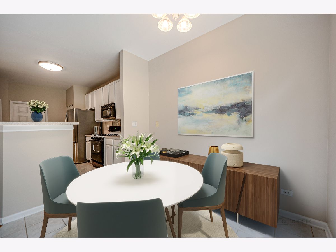
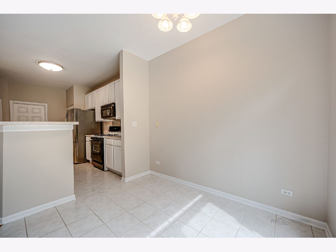
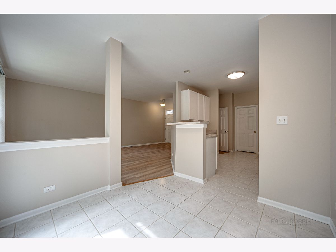
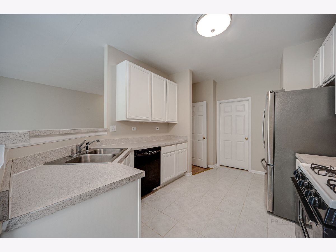
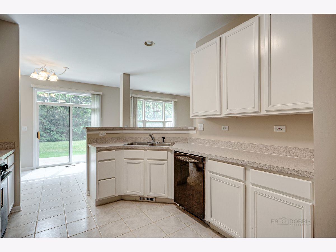
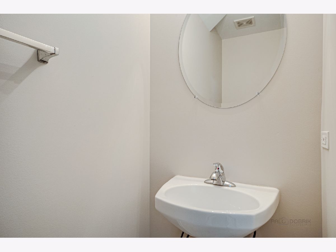
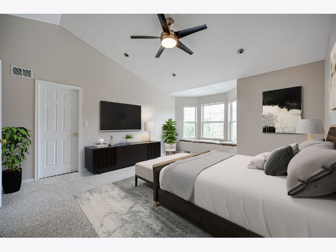
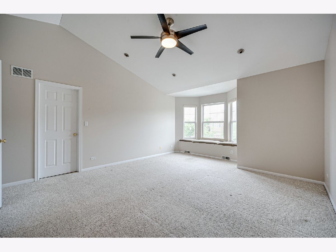
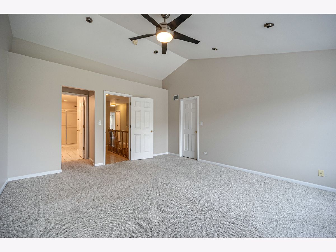
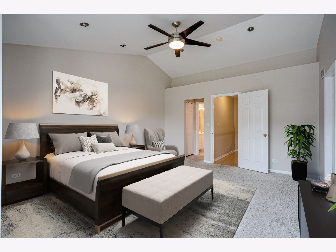
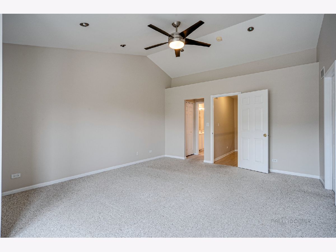
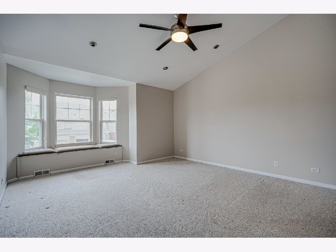
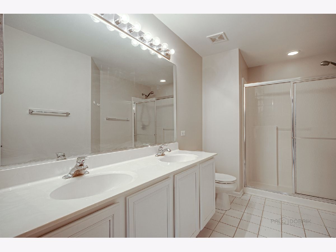
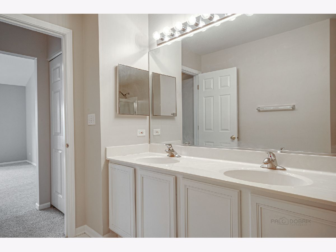
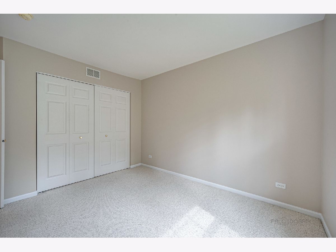
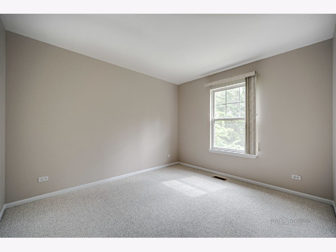
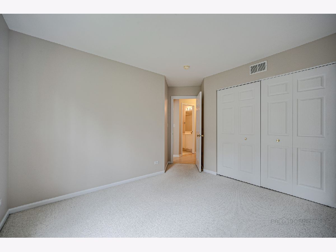
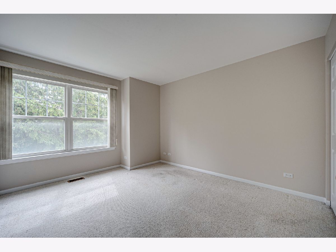
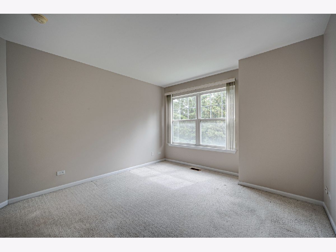
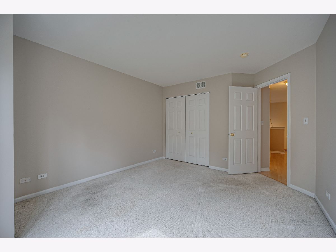
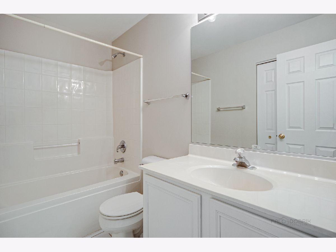
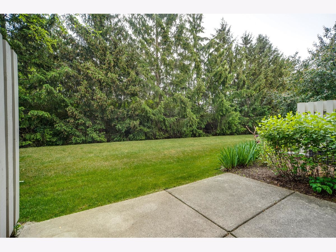
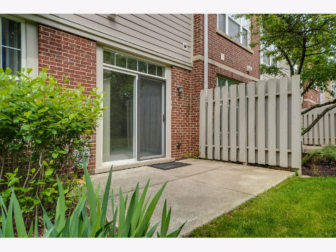
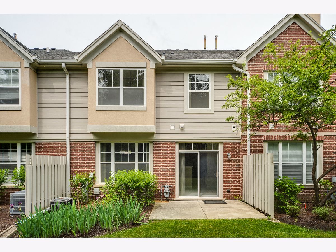
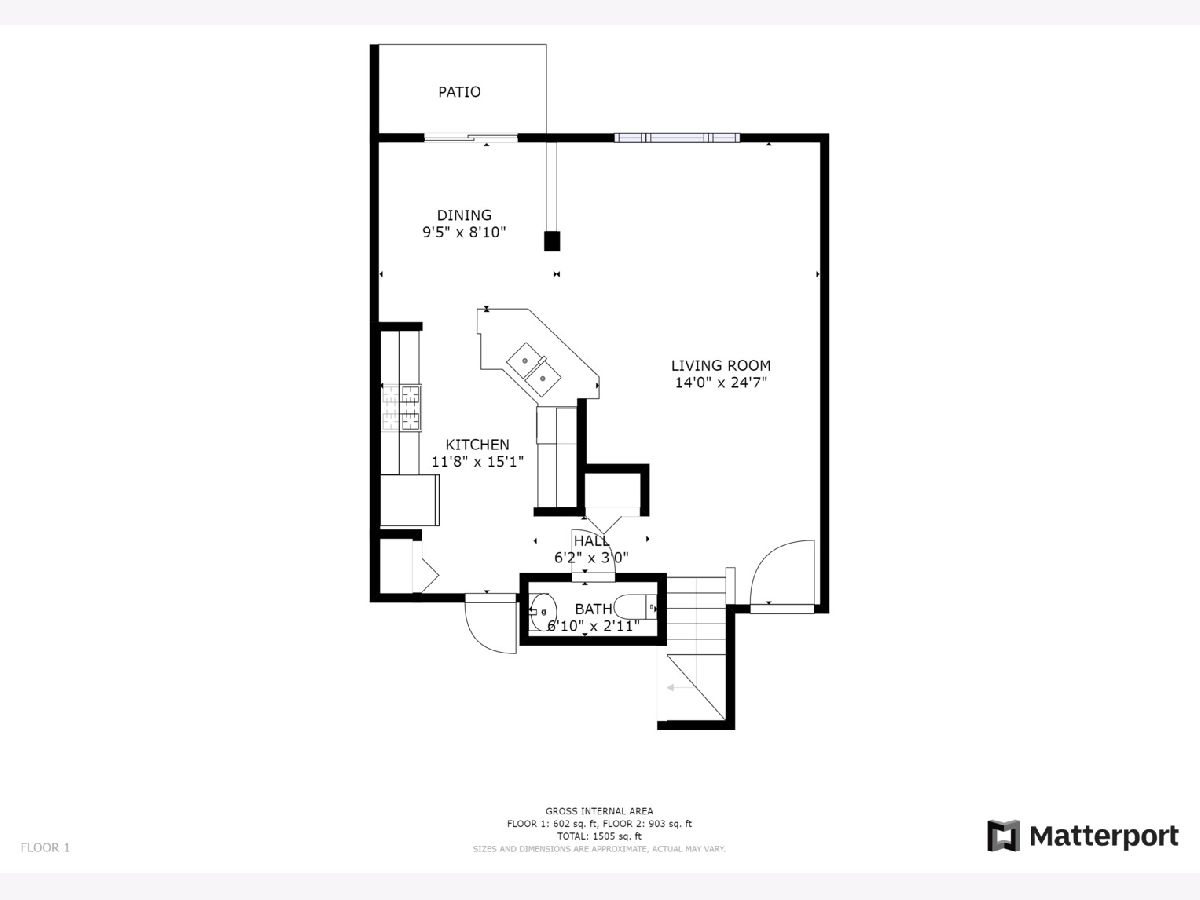
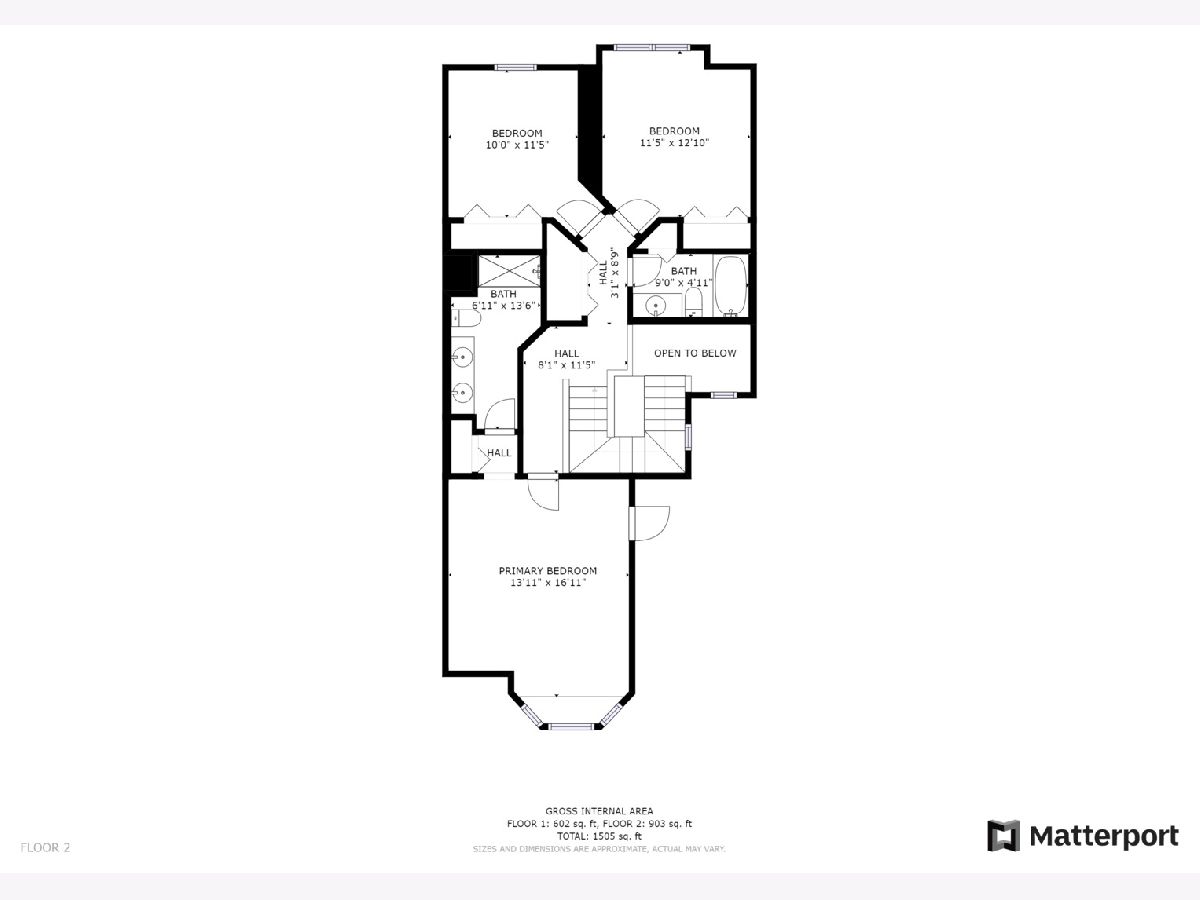
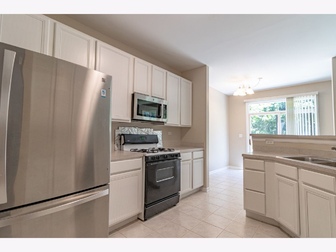
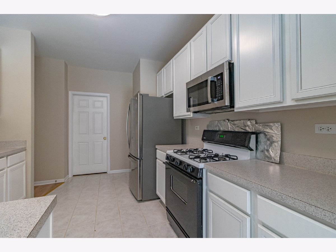
2021 FIRST LEVEL FLOORING!!! Gorgeous 3 bed, 2.1 bath town-home nestled in prime location! Large windows allow plenty of natural light to flow through home's open, airy layout. Enter and enjoy your lovely living room. Spend time in your gourmet kitchen boasting plentiful counter top space, tall breakfast bar, eating area with exterior access leading out to your sun-filled patio, and an abundance of white cabinetry. Half bath completes main level. Retreat to your spacious master bedroom highlighting vaulted ceiling, beautiful bay window, large walk-in closet and grand ensuite with double sink vanity! Two additional bedrooms and one full bathroom adorn second level. This home offers plenty of storage space and 2 car garage. Close proximity to Hawthorn Mall, various forest preserves, Costco, I-94 and plenty of restaurants! Start enjoying this home today!!!
Property Specifics
| Condos/Townhomes | |
| 2 | |
| — | |
| 1999 | |
| None | |
| Vinyl Siding, Brick | |
| Asphalt | |
| — | |
| No | |
| — |
| Lake | |
| Pinehurst | |
| 295 / Monthly | |
| Insurance, Exterior Maintenance, Lawn Care, Snow Removal | |
| Public | |
| Public Sewer | |
| Central Air | |
| Natural Gas, Forced Air | |
| 11115539 | |
| 11332050090000 |
Nearby Schools
| NAME: | DISTRICT: | DISTANCE: | |
|---|---|---|---|
|
Grade School
Hawthorn Elementary School (nor |
73 | — | |
|
Middle School
Hawthorn Middle School North |
73 | Not in DB | |
|
High School
Vernon Hills High School |
128 | Not in DB | |
Property History
| DATE: | EVENT: | PRICE: | SOURCE: |
|---|---|---|---|
| 1 Nov, 2019 | Under contract | $0 | MRED MLS |
| 30 Aug, 2019 | Listed for sale | $0 | MRED MLS |
| 25 Aug, 2021 | Sold | $299,500 | MRED MLS |
| 22 Jun, 2021 | Under contract | $315,000 | MRED MLS |
| 8 Jun, 2021 | Listed for sale | $315,000 | MRED MLS |
Some photos of this home have been virtually staged.
Room Specifics
Total Bedrooms: 3
Bedrooms Above Ground: 3
Bedrooms Below Ground: 0
Dimensions: —
Floor Type: Carpet
Dimensions: —
Floor Type: Carpet
Full Bathrooms: 3
Bathroom Amenities: Double Sink
Bathroom in Basement: 0
Dimensions: —
Floor Type: Ceramic Tile
Dimensions: —
Floor Type: Ceramic Tile
Features: Eating Area-Breakfast Bar, Eating Area-Table Space, Pantry-Closet
Dimensions: —
Floor Type: Wood Laminate
Rooms: No additional rooms
Other Specifics
| 2 | |
| — | |
| Garage | |
| — | |
| — | |
| — | |
| Patio, Storms/Screens | |
| Common Grounds, Landscaped | |
| 1742 | |
| — | |
| Full | |
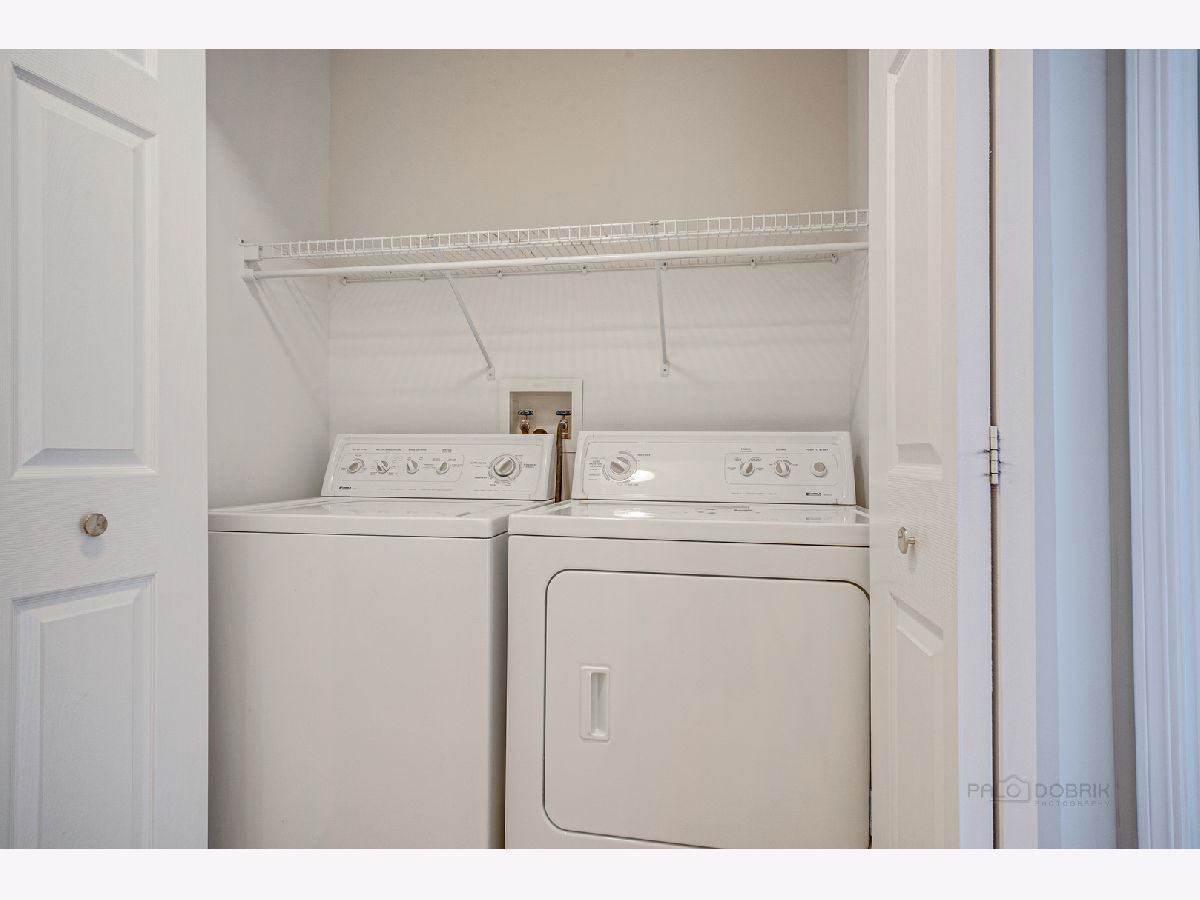
| Vaulted/Cathedral Ceilings, Wood Laminate Floors, Second Floor Laundry, Walk-In Closet(s) | |
| Range, Microwave, Dishwasher, Refrigerator, Washer, Dryer, Disposal | |
| Not in DB | |
| — | |
| — | |
| — |
Tax History
| Year | Property Taxes |
|---|---|
| 2021 | $7,839 |
Contact Agent
Nearby Similar Homes
Nearby Sold Comparables

Contact Agent
Listing Provided By
RE/MAX Top Performers
