

47 Mitchell Circle, Wheaton, Illinois 60189
Subdivision > Legends Of Wheaton
Sorry, we are updating photos, please update this page in 15 minutes
$690,000
|
Sold
|
|
| Status: | Closed |
| Sqft: | 0 |
| Cost/Sqft: | — |
| Beds: | 5 |
| Baths: | 5 |
| Year Built: | 2003 |
| Property Taxes: | $17,870 |
| Days On Market: | 5962 |
| Lot Size: | 0,00 |
Description
Unbelievable value..Seller motivated!1 4250 sq ft of newer const in "The Legends" for under 775,000!! All the bells & whistles. Gourmet kitchen w/granite-center island-stainless appls.-wine bar, loft ceilings w/heavy millwork, master suite w/spa bath, gracious outdoor living w/paver patio firepit. Screened porch, full finished basement w/large spaces, lot large enough for pool! Bring us your motivated buyer!
Property Specifics
| Single Family | |
| — | |
| Traditional | |
| 2003 | |
| Full | |
| Brick, Cedar, Stone | |
| Asphalt | |
| — | |
| No | |
| — |
| Du Page | |
| Legends Of Wheaton | |
| 0 / Not Applicable | |
| None | |
| Lake Michigan | |
| Public Sewer | |
| Central Air | |
| Natural Gas | |
| 07582548 | |
| 0530304025 |
Nearby Schools
| NAME: | DISTRICT: | DISTANCE: | |
|---|---|---|---|
|
Grade School
Wiesbrook Elementary School |
200 | — | |
|
Middle School
Hubble Middle School |
200 | Not in DB | |
|
High School
Wheaton Warrenville South H S |
200 | Not in DB | |
Property History
| DATE: | EVENT: | PRICE: | SOURCE: |
|---|---|---|---|
| 10 Nov, 2010 | Sold | $690,000 | MRED MLS |
| 8 Sep, 2010 | Under contract | $739,000 | MRED MLS |
| — | Last price change | $771,000 | MRED MLS |
| 14 Jul, 2010 | Listed for sale | $771,000 | MRED MLS |
| 13 Sep, 2021 | Under contract | $0 | MRED MLS |
| 8 Sep, 2021 | Listed for sale | $0 | MRED MLS |
| 11 Jul, 2022 | Sold | $797,000 | MRED MLS |
| 8 Jul, 2022 | Under contract | $825,000 | MRED MLS |
| 8 Jul, 2022 | Listed for sale | $825,000 | MRED MLS |
Sorry, we are updating photos, please update this page in 15 minutes
Room Specifics
All Bedroom Info:
Total Bedrooms: 6
Bedrooms Above Ground: 5
Bedrooms Below Ground: 1
Total Bedrooms: 6
Bedrooms Above Ground: 5
Bedrooms Below Ground: 1
Second Bedroom Info:
Dimensions: —
Location: —Dimensions: —
Floor Type: Carpet
Third Bedroom Info:
Dimensions: —
Location: —Dimensions: —
Floor Type: Carpet
Fourth Bedroom Info:
Dimensions: —
Location: —Dimensions: —
Floor Type: Carpet
Bathroom Info:
Full Bathrooms: 5
Partial Bathrooms: 1Full Bathrooms: 5
Bathroom Amenities: Whirlpool, Double Sink
Bathroom in Basement: 1
Dining Room Info:
Dimensions: —
Location: —Dimensions: —
Floor Type: Hardwood
Kitchen Info:
Dimensions: —
Location: —Dimensions: —
Floor Type: Hardwood
Features: Eating Area-Table Space, Pantry-Butler
Laundry Room Info:
Dimensions: —
Location: —Dimensions: —
Floor Type: Ceramic Tile
Living Room Info:
Dimensions: —
Location: —Dimensions: —
Floor Type: Hardwood
Family Room Info:
Dimensions: —
Location: —Dimensions: —
Floor Type: Carpet
Additional Rooms Info:
Rooms: Bedroom 5, Bedroom 6, Den, Great Room, Loft, Office, Recreation Room, Screened Porch, Utility Room-2nd Floor
Basement: FullRooms: Bedroom 5, Bedroom 6, Den, Great Room, Loft, Office, Recreation Room, Screened Porch, Utility Room-2nd Floor
Other Specifics
| 3 | |
| Concrete Perimeter | |
| Garage | |
| — | |
| — | |
| — | |
| Patio, Porch Screened | |
| Cul-De-Sac | |
| 94X135X90X132 | |
| Full,Interior Stair | |
| Full | |
| Vaulted/Cathedral Ceilings, Bar-Wet | |
| Double Oven, Microwave, Dishwasher, Refrigerator, Washer, Dryer, Disposal | |
| Not in DB | |
| Tennis Courts, Sidewalks, Street Lights, Street Paved | |
| — | |
| — |
Tax History
| Year | Property Taxes |
|---|---|
| 2010 | $17,870 |
| 2022 | $21,148 |
Contact Agent
Nearby Similar Homes
1755 Wiesbrook Road, Wheaton, Illinois 60189
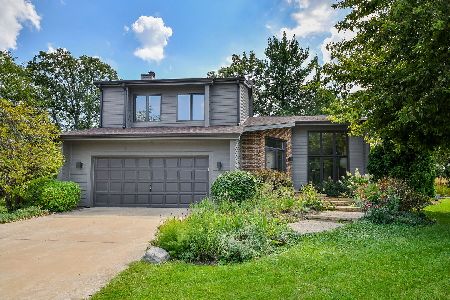
For Sale
$689,000
3 beds / 2.1 baths / 2,006 ft2
Single Family / Built: 1988
6
1760 Shaffner Road, Wheaton, Illinois 60189
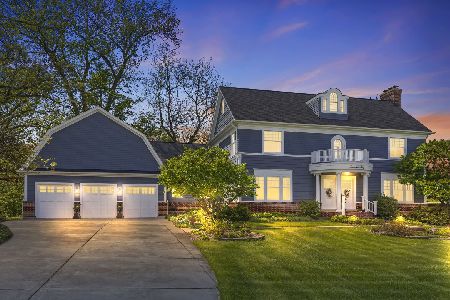
For Sale
$1,769,000
4 beds / 4.1 baths / 6,234 ft2
Single Family / Built: 1999
146
Nearby Sold Comparables
47 Mitchell Circle, Wheaton, Illinois 60189

Sold
$825,000
5 beds / 4.1 baths / 6,136 ft2
Single Family / Built: 2004
1585
51 Mitchell Circle, Wheaton, Illinois 60189

Sold
$639,900
4 beds / 4.1 baths / 3,834 ft2
Single Family / Built: 2006
2559
51 Mitchell Circle, Wheaton, Illinois 60189
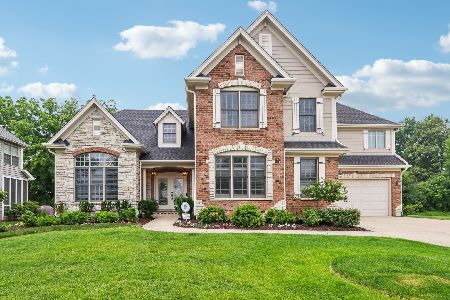
Sold
$1,099,000
4 beds / 4.1 baths / 5,149 ft2
Single Family / Built: 2006
469
Contact Agent
Listing Provided By
RE/MAX Suburban
