

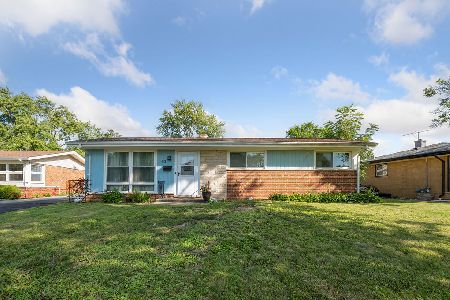
47 Pamela Drive, Bensenville, Illinois 60106
Subdivision > Brentwood
Sorry, we are updating photos, please update this page in 15 minutes
$239,500
|
Sold
|
|
| Status: | Closed |
| Sqft: | 0 |
| Cost/Sqft: | — |
| Beds: | 3 |
| Baths: | 2 |
| Year Built: | 1957 |
| Property Taxes: | $0 |
| Days On Market: | 4931 |
| Lot Size: | 0,00 |
Description
AMAZING RENOVATION FROM TOP TO BOTTOM SO BRIGHT AND AIRY!! HIGH END FTRS LIKE H.W FLRS, S.S APPL'S, NEW CROWN MOLDING, OVER-SIZED TRIM WORK, GRANITE KITCH W/TILE BACKSPLASH, GRANITE IN ALL BTHS, NEW SS APPLIANCES, NEW FINISHED BASEMENT WITH FULL BATH. NEW WINDOWS, NEW HOT WATER HEATER. NEW ROOF, NEW LANDSCAPING,NEW WINDOWS AND SIDING! HURRY!!
Property Specifics
| Single Family | |
| — | |
| Tri-Level | |
| 1957 | |
| Partial, Walkout | |
| Vinyl Siding, Brick, Stone | |
| Asphalt | |
| — | |
| No | |
| — |
| Du Page | |
| Brentwood | |
| 0 / Not Applicable | |
| None | |
| Lake Michigan | |
| Public Sewer | |
| Central Air | |
| Natural Gas, Forced Air | |
| 08344460 | |
| 0324307003 |
Nearby Schools
| NAME: | DISTRICT: | DISTANCE: | |
|---|---|---|---|
|
Grade School
Chippewa Elementary School |
2 | — | |
|
Middle School
Blackhawk Middle School |
2 | Not in DB | |
|
High School
Fenton High School |
100 | Not in DB | |
Property History
| DATE: | EVENT: | PRICE: | SOURCE: |
|---|---|---|---|
| 4 Oct, 2012 | Sold | $120,000 | MRED MLS |
| 13 Aug, 2012 | Under contract | $149,900 | MRED MLS |
| 24 Jul, 2012 | Listed for sale | $149,900 | MRED MLS |
| 7 Jun, 2013 | Sold | $239,500 | MRED MLS |
| 22 May, 2013 | Under contract | $259,900 | MRED MLS |
| 16 May, 2013 | Listed for sale | $259,900 | MRED MLS |
Sorry, we are updating photos, please update this page in 15 minutes
Room Specifics
All Bedroom Info:
Total Bedrooms: 3
Bedrooms Above Ground: 3
Bedrooms Below Ground: 0
Total Bedrooms: 3
Bedrooms Above Ground: 3
Bedrooms Below Ground: 0
Second Bedroom Info:
Dimensions: —
Location: —Dimensions: —
Floor Type: Hardwood
Third Bedroom Info:
Dimensions: —
Location: —Dimensions: —
Floor Type: Hardwood
Bathroom Info:
Full Bathrooms: 2
Partial Bathrooms: 0Full Bathrooms: 2
Bathroom Amenities: Double Sink, Soaking Tub
Bathroom in Basement: 1
Dining Room Info:
Dimensions: —
Location: —Dimensions: —
Floor Type: Hardwood
Kitchen Info:
Dimensions: —
Location: —Dimensions: —
Floor Type: Hardwood
Features: Eating Area-Breakfast Bar, Eating Area-Table Space
Laundry Room Info:
Dimensions: —
Location: —Dimensions: —
Floor Type: Other
Living Room Info:
Dimensions: —
Location: —Dimensions: —
Floor Type: Hardwood
Family Room Info:
Dimensions: —
Location: —Dimensions: —
Floor Type: Hardwood
Additional Rooms Info:
Rooms: No additional rooms
Basement: Partial, WalkoutRooms: No additional rooms
Other Specifics
| 2.5 | |
| Concrete Perimeter | |
| Garage | |
| — | |
| — | |
| — | |
| Patio | |
| Fenced Yard | |
| 60X130X77X130 | |
| Pull Down Stair | |
| None | |
| Hardwood Floors | |
| Range, Microwave, Dishwasher, Refrigerator, High End Refrigerator, Washer, Dryer, Disposal, Stainless Steel Appliance(s) | |
| Not in DB | |
| Sidewalks, Street Lights, Street Paved | |
| — | |
| — |
Tax History
| Year | Property Taxes |
|---|
Contact Agent
Nearby Similar Homes
824 Dolores Drive, Bensenville, Illinois 60106
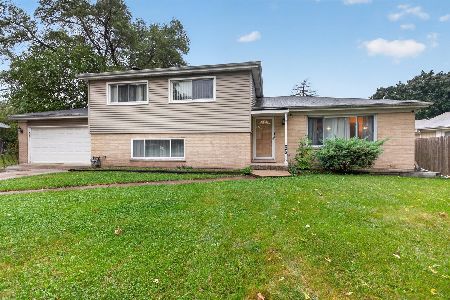
For Sale
$449,900
3 beds / 2.0 baths / 2,117 ft2
Single Family / Built: 1969
30
116 Dennis Drive, Bensenville, Illinois 60106
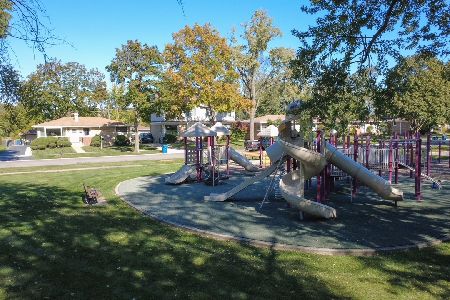
For Sale
$462,500
3 beds / 1.1 baths / 1,062 ft2
Single Family / Built: 1958
24
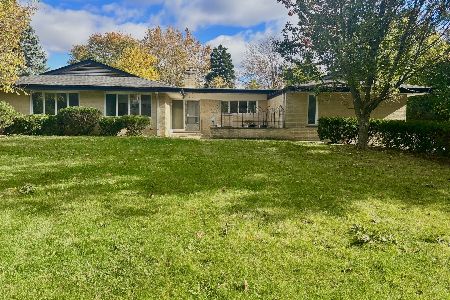
152 Jacquelyn Drive, Bensenville, Illinois 60106
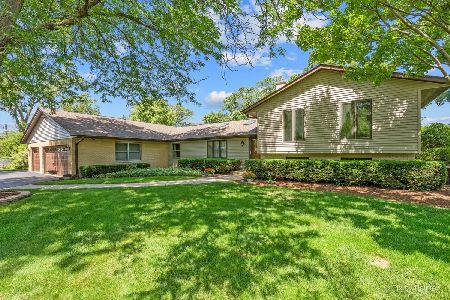
For Sale
$649,900
5 beds / 4.0 baths / 3,426 ft2
Single Family / Built: 1976
5
Nearby Sold Comparables
51 Pamela Drive, Bensenville, Illinois 60106

Sold
$220,000
2 beds / 1.0 baths / 1,062 ft2
Single Family / Built: 1957
3753
43 Pamela Drive, Bensenville, Illinois 60106
Sold
$329,999
3 beds / 1.0 baths / 1,125 ft2
Single Family / Built: 1957
473
43 Pamela Drive, Bensenville, Illinois 60106
Sold
$185,500
3 beds / 1.0 baths / 1,125 ft2
Single Family / Built: —
4238
Contact Agent
Listing Provided By
Keller Williams Premiere Properties
