

470 Creekwood Drive, Palatine, Illinois 60074


$450,000
|
Sold
|
|
| Status: | Closed |
| Sqft: | 2,338 |
| Cost/Sqft: | $201 |
| Beds: | 3 |
| Baths: | 4 |
| Year Built: | 1996 |
| Property Taxes: | $8,202 |
| Days On Market: | 1790 |
| Lot Size: | 0,23 |
Description
Enjoy relaxing on the generous front porch of this custom built home on generous lot. Many features above and beyond most homes. Whole house Fan, Zoned Heating and Cooling, HEPA Air Filtration System, Hardwood Floors, Gas Fireplace, Solid Oak Doors, Solid Oak Staircase, Steam Shower, Cedar Closet. Whole House Water Filter, Built-In media center. Third car garage currently setup for workshop. Extra parking pad for RV, boat Etc, Fenced back yard. Large Deck Very well kept and move-in ready. NO HOA!!!!
Property Specifics
| Single Family | |
| — | |
| — | |
| 1996 | |
| Full | |
| Cedar | |
| Asphalt | |
| — | |
| No | |
| 0.23 |
| Cook | |
| — | |
| — / Not Applicable | |
| None | |
| Public | |
| Public Sewer | |
| Central Air | |
| Natural Gas | |
| 11277765 | |
| 02031080360000 |
Nearby Schools
| NAME: | DISTRICT: | DISTANCE: | |
|---|---|---|---|
|
Grade School
Lincoln Elementary School |
15 | — | |
|
Middle School
Walter R Sundling Junior High Sc |
15 | Not in DB | |
|
High School
Palatine High School |
211 | Not in DB | |
Property History
| DATE: | EVENT: | PRICE: | SOURCE: |
|---|---|---|---|
| 1 Feb, 2022 | Sold | $450,000 | MRED MLS |
| 3 Jan, 2022 | Under contract | $470,000 | MRED MLS |
| — | Last price change | $480,000 | MRED MLS |
| 29 Nov, 2021 | Listed for sale | $480,000 | MRED MLS |


Room Specifics
All Bedroom Info:
Total Bedrooms: 4
Bedrooms Above Ground: 3
Bedrooms Below Ground: 1
Total Bedrooms: 4
Bedrooms Above Ground: 3
Bedrooms Below Ground: 1
Second Bedroom Info:
Dimensions: —
Location: —Dimensions: —
Floor Type: Carpet
Third Bedroom Info:
Dimensions: —
Location: —Dimensions: —
Floor Type: Carpet
Fourth Bedroom Info:
Dimensions: —
Location: —Dimensions: —
Floor Type: Carpet
Bathroom Info:
Full Bathrooms: 4
Partial Bathrooms: 1Full Bathrooms: 4
Bathroom Amenities: Whirlpool, Separate Shower, Steam Shower, Double Sink
Bathroom in Basement: 0
Dining Room Info:
Dimensions: —
Location: —Dimensions: —
Floor Type: Hardwood
Kitchen Info:
Dimensions: —
Location: —Dimensions: —
Floor Type: Hardwood
Features: Eating Area-Table Space, Pantry-Butler
Laundry Room Info:
Dimensions: —
Location: —Dimensions: —
Floor Type: Vinyl
Living Room Info:
Dimensions: —
Location: —Dimensions: —
Floor Type: Hardwood
Family Room Info:
Dimensions: —
Location: —Dimensions: —
Floor Type: Carpet
Additional Rooms Info:
Rooms: Eating Area, Foyer, Walk In Closet
Basement: FullRooms: Eating Area, Foyer, Walk In Closet
Other Specifics
| 3 | |
| Concrete Perimeter | |
| Garage | |
| — | |
| — | |
| — | |
| Deck, Patio, Porch, Workshop | |
| — | |
| 94X120X91X114 | |
| Pull Down Stair | |
| Full | |
| Hardwood Floors, First Floor Laundry | |
| Range, Dishwasher, Refrigerator | |
| Not in DB | |
| Street Paved | |
| — | |
| Gas Starter |
Tax History
| Year | Property Taxes |
|---|---|
| 2022 | $8,202 |
Contact Agent
Nearby Similar Homes
478 Shady Lane Road, Palatine, Illinois 60074
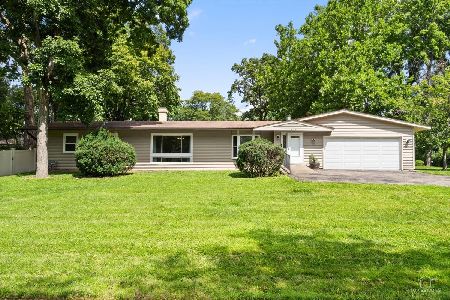
For Sale
$425,000
2 beds / 2.1 baths / 1,521 ft2
Single Family / Built: 1956
66
542 Rosiland Drive, Palatine, Illinois 60074
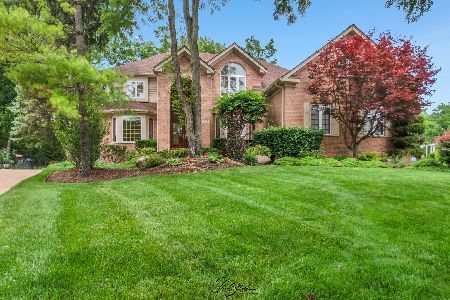
For Sale
$895,000
4 beds / 3.1 baths / 3,491 ft2
Single Family / Built: 1991
114
554 Rosiland Drive, Palatine, Illinois 60074
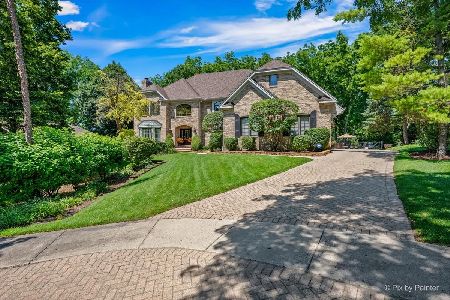
For Sale
$1,050,000
4 beds / 4.1 baths / 5,066 ft2
Single Family / Built: 1994
93
2015 Northumberland, Palatine, Illinois 60074
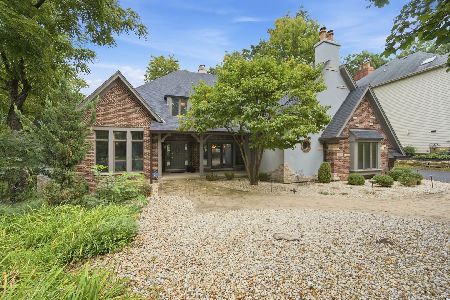
For Sale
$999,000
4 beds / 4.1 baths / 5,751 ft2
Single Family / Built: 1992
18
671 Lake Cook Road, Palatine, Illinois 60074

For Sale
$799,900
5 beds / 3.1 baths / 3,434 ft2
Single Family / Built: —
44
591 Rosiland Drive, Palatine, Illinois 60074
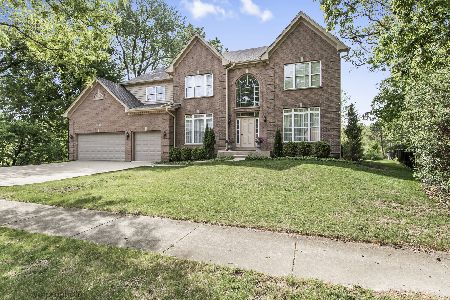
For Sale
$899,900
4 beds / 3.0 baths / 3,476 ft2
Single Family / Built: 2003
74
Nearby Sold Comparables
467 Shady Lane Road, Palatine, Illinois 60074

Sold
$227,000
3 beds / 1.0 baths / 1,300 ft2
Single Family / Built: 1953
2692
467 Shady Lane, Palatine, Illinois 60074
Sold
$169,900
2 beds / 1.0 baths / 1,300 ft2
Single Family / Built: 1953
5604
475 Shady Lane Road, Palatine, Illinois 60074

Sold
$399,900
3 beds / 2.1 baths / 1,794 ft2
Single Family / Built: 1956
925
440 Creekwood Drive, Palatine, Illinois 60074
Sold
$164,500
2 beds / 1.0 baths / 1,005 ft2
Single Family / Built: 1955
2900
483 Shady Lane Road, Palatine, Illinois 60074

Sold
$365,000
3 beds / 1.0 baths / 1,350 ft2
Single Family / Built: 1954
389
471 Creekwood Drive, Palatine, Illinois 60074
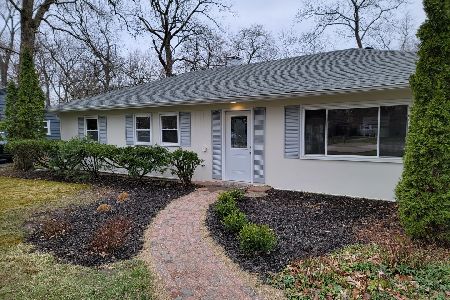
Sold
$299,000
3 beds / 1.1 baths / 1,400 ft2
Single Family / Built: 1956
2032
Contact Agent
Listing Provided By
Sims Commercial
