

470 Greystone Lane, Prospect Heights, Illinois 60070
Subdivision > Rob Roy Country Club Village
Sorry, we are updating photos, please update this page in 15 minutes
$325,000
|
Sold
|
|
| Status: | Closed |
| Sqft: | 0 |
| Cost/Sqft: | — |
| Beds: | 3 |
| Baths: | 3 |
| Year Built: | 1986 |
| Property Taxes: | $6,160 |
| Days On Market: | 4473 |
| Lot Size: | 0,00 |
Description
BEAUTIFUL GOLF COURSE VIEWS!! VAULTED CEILING LIVING RM W/HANDSOME STONE FPLC & MANY WINDOWS MAKING IT LIGHT & BRIGHT * VERY SPACIOUS DINING RM * DEN HAS CUSTOM B/I OAK BOOKSHELVES * KIT HAS PICTURE WINDOW LOOKING AT THE GOLF COURSE SS APPLIANCES & GORGEOUS GRANITE * 3RD BROPENS TO MASTER AS SITTING AREA * LAUNDRY 1ST FLR * REC RM, WORKRM & STG *
Property Specifics
| Condos/Townhomes | |
| 2 | |
| — | |
| 1986 | |
| Partial | |
| Aluminum Siding, Vinyl Siding, Steel Siding | |
| Asphalt | |
| LANDCASTER | |
| No | |
| — |
| Cook | |
| Rob Roy Country Club Village | |
| 490 / Monthly | |
| Water, Insurance, Clubhouse, Pool, Exterior Maintenance, Lawn Care, Scavenger, Snow Removal | |
| Lake Michigan | |
| Public Sewer | |
| Central Air | |
| Natural Gas, Forced Air | |
| 08699612 | |
| 03261000151489 |
Nearby Schools
| NAME: | DISTRICT: | DISTANCE: | |
|---|---|---|---|
|
Grade School
Euclid Elementary School |
26 | — | |
|
Middle School
River Trails Middle School |
26 | Not in DB | |
|
High School
John Hersey High School |
214 | Not in DB | |
Property History
| DATE: | EVENT: | PRICE: | SOURCE: |
|---|---|---|---|
| 3 Oct, 2014 | Sold | $325,000 | MRED MLS |
| 12 Aug, 2014 | Under contract | $335,000 | MRED MLS |
| 12 Aug, 2014 | Listed for sale | $335,000 | MRED MLS |
Sorry, we are updating photos, please update this page in 15 minutes
Room Specifics
All Bedroom Info:
Total Bedrooms: 3
Bedrooms Above Ground: 3
Bedrooms Below Ground: 0
Total Bedrooms: 3
Bedrooms Above Ground: 3
Bedrooms Below Ground: 0
Second Bedroom Info:
Dimensions: —
Location: —Dimensions: —
Floor Type: Carpet
Third Bedroom Info:
Dimensions: —
Location: —Dimensions: —
Floor Type: Carpet
Bathroom Info:
Full Bathrooms: 3
Partial Bathrooms: 1Full Bathrooms: 3
Bathroom Amenities: —
Bathroom in Basement: 0
Dining Room Info:
Dimensions: —
Location: —Dimensions: —
Floor Type: Hardwood
Living Room Info:
Dimensions: —
Location: —Dimensions: —
Floor Type: Carpet
Additional Rooms Info:
Rooms: Breakfast Room, Recreation Room, Utility Room-1st Floor
Basement: PartialRooms: Breakfast Room, Recreation Room, Utility Room-1st Floor
Other Specifics
| 2 | |
| Concrete Perimeter | |
| Garage | |
| — | |
| — | |
| — | |
| Patio, End Unit | |
| Cul-De-Sac, Golf Course Lot | |
| INTEGRAL | |
| — | |
| Full | |
| Vaulted/Cathedral Ceilings, Laundry Hook-Up in Unit | |
| Range, Microwave, Dishwasher, Refrigerator, Washer, Dryer, Disposal | |
| Not in DB | |
| — | |
| On Site Manager/Engineer, Pool, Tennis Court(s) | |
| Wood Burning, Gas Starter |
Tax History
| Year | Property Taxes |
|---|---|
| 2014 | $6,160 |
Contact Agent
Nearby Similar Homes
636 Stirling Lane, Prospect Heights, Illinois 60070
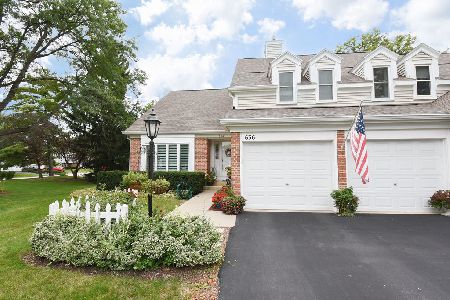
For Sale
$585,000
3 beds / 2.1 baths / 2,319 ft2
Condos/Townhomes / Built: 1989
19
609 Edinburgh Lane, Prospect Heights, Illinois 60070
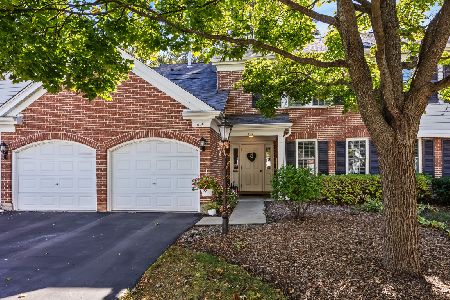
For Sale
$339,000
3 beds / 2.0 baths / 1,500 ft2
Condos/Townhomes / Built: 1986
19
617 Edinburgh Lane, Prospect Heights, Illinois 60070
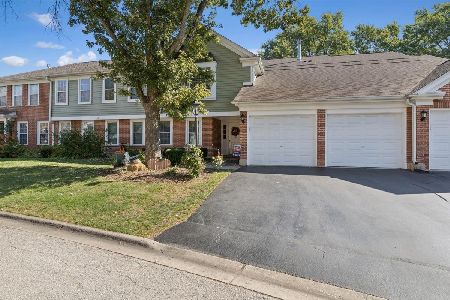
For Sale
$347,000
2 beds / 2.0 baths / 1,250 ft2
Condos/Townhomes / Built: 1986
27
625 Edinburgh Lane, Prospect Heights, Illinois 60070
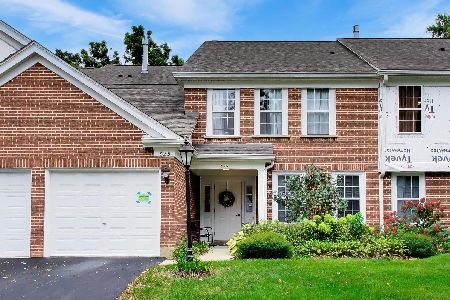
For Sale
$299,900
2 beds / 2.0 baths / 1,285 ft2
Condos/Townhomes / Built: 1986
40
708 Burr Oak Lane, Prospect Heights, Illinois 60070
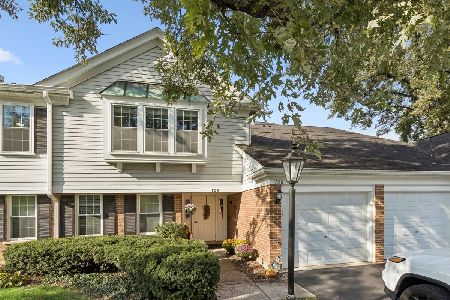
For Sale
$339,000
2 beds / 2.0 baths / 1,246 ft2
Condos/Townhomes / Built: 1986
29
513 Green Bridge Lane, Prospect Heights, Illinois 60070
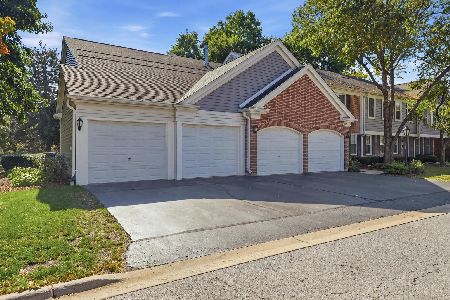
For Sale
$384,900
3 beds / 2.0 baths / 1,400 ft2
Condos/Townhomes / Built: 1986
26
Nearby Sold Comparables
472 Greystone Lane, Prospect Heights, Illinois 60070

Sold
$385,000
3 beds / 2.0 baths / 1,804 ft2
Condos/Townhomes / Built: 1986
3950
471 Greystone Lane, Prospect Heights, Illinois 60070
Sold
$327,500
3 beds / 2.1 baths / 2,192 ft2
Condos/Townhomes / Built: 1989
2540
475 Greystone Lane, Prospect Heights, Illinois 60070
Sold
$379,000
2 beds / 3.0 baths / 1,804 ft2
Condos/Townhomes / Built: 1985
3761
475 Greystone Lane, Prospect Heights, Illinois 60070
Sold
$279,900
2 beds / 3.0 baths / 0 ft2
Condos/Townhomes / Built: 1985
5202
475 Greystone Lane, Prospect Heights, Illinois 60070

Sold
$389,000
2 beds / 3.0 baths / 1,804 ft2
Condos/Townhomes / Built: 1986
1723
479 Greystone Lane, Prospect Heights, Illinois 60070
Sold
$269,900
3 beds / 3.0 baths / 1,600 ft2
Condos/Townhomes / Built: 1986
5293
Contact Agent
Listing Provided By
Berkshire Hathaway HomeServices Starck Real Estate
